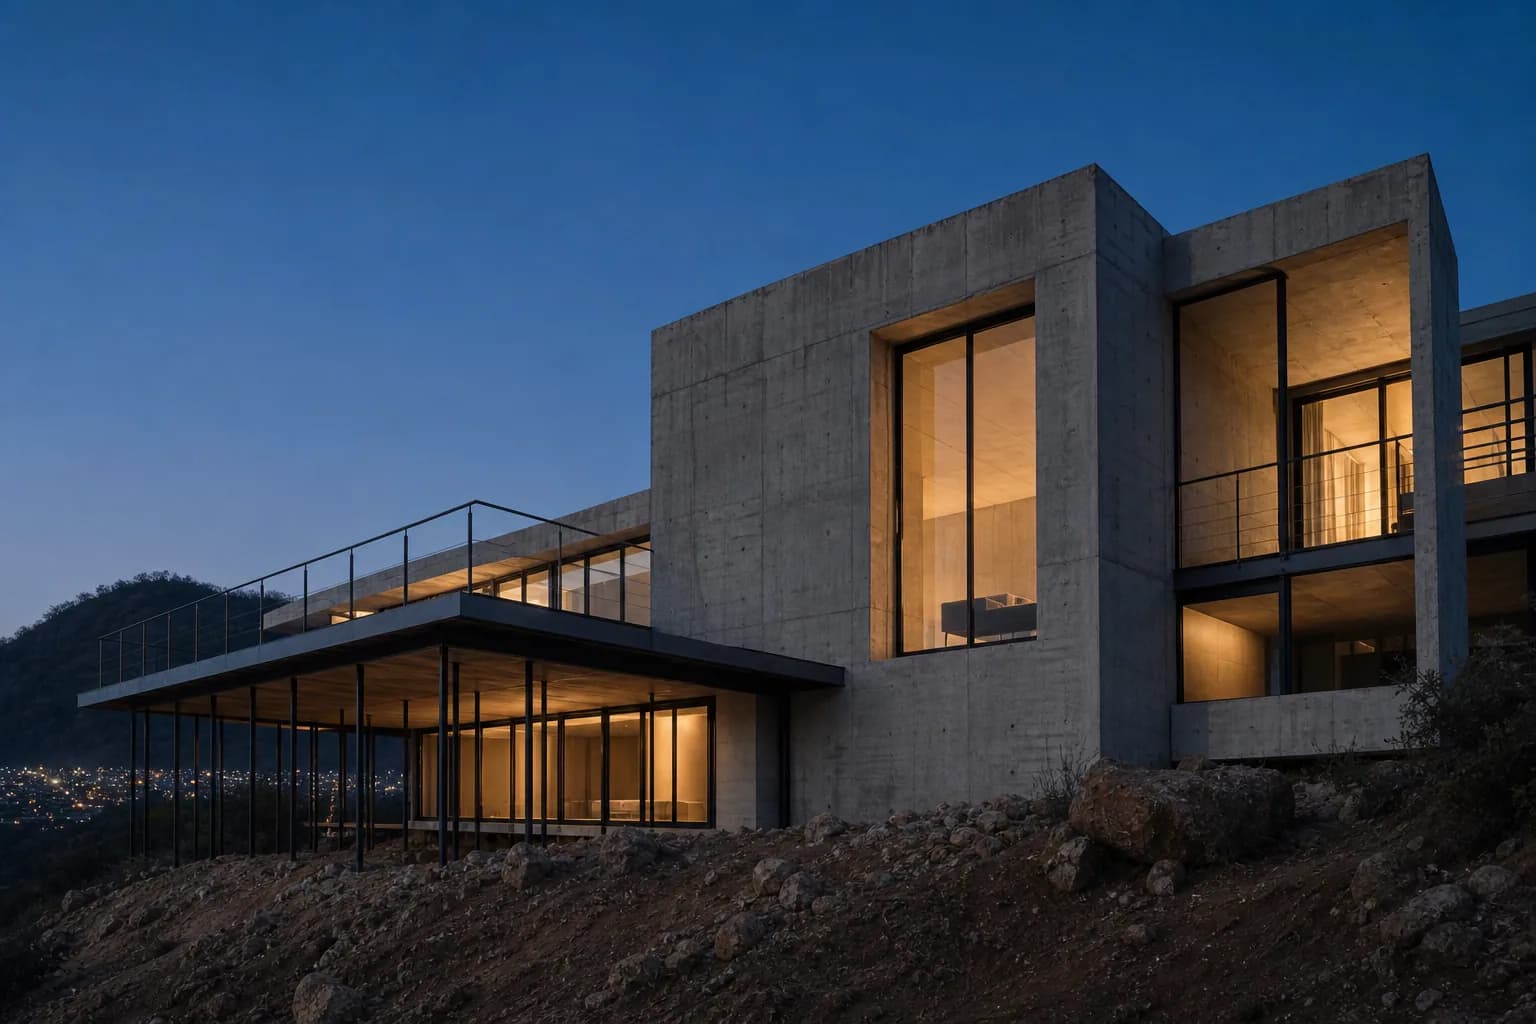
The Bheemili House
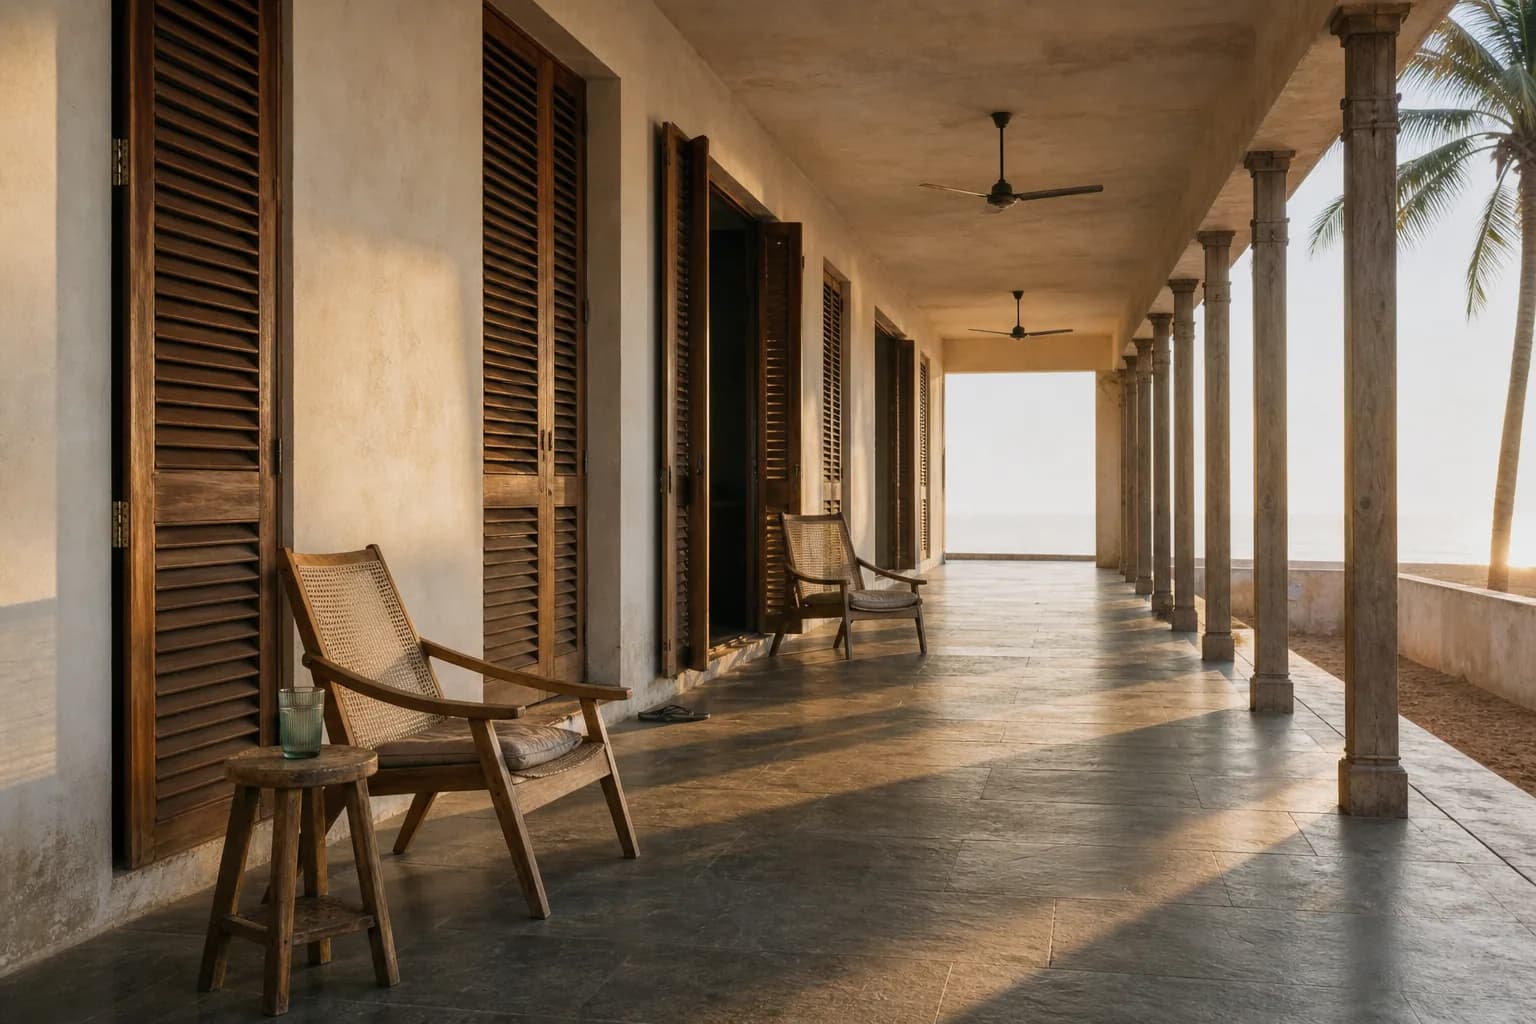
Poured, plastered and finished by us. The verandah was the first line drawn and the last thing finished.
- Scope
- Designed and built
- Place
- Bheemili
- Structure
- RCC frame, laterite infill, lime plaster
- Area
- 3,200 sq ft
- Programme
- 16 months quoted, 17 taken
- Completed
- 2026
Materials
- Laterite block
- Lime plaster
- Kota stone
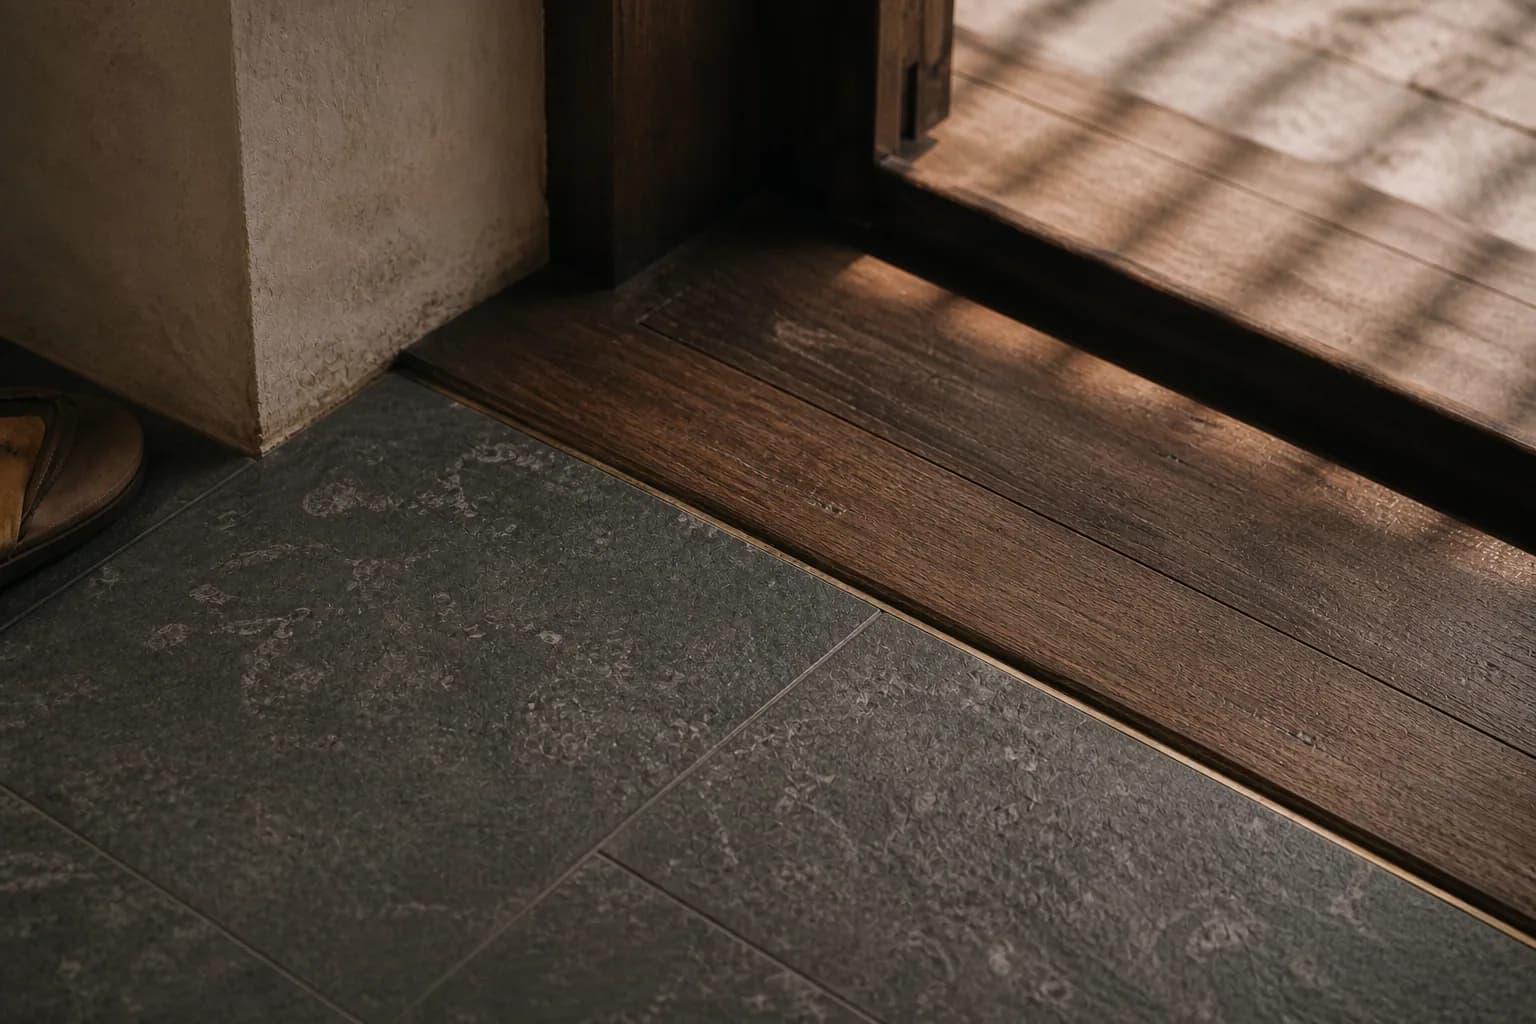
- Reclaimed teak
- Cane
Credits
- Design and buildStudio
- Site engineerIn-house
- MasonryIn-house
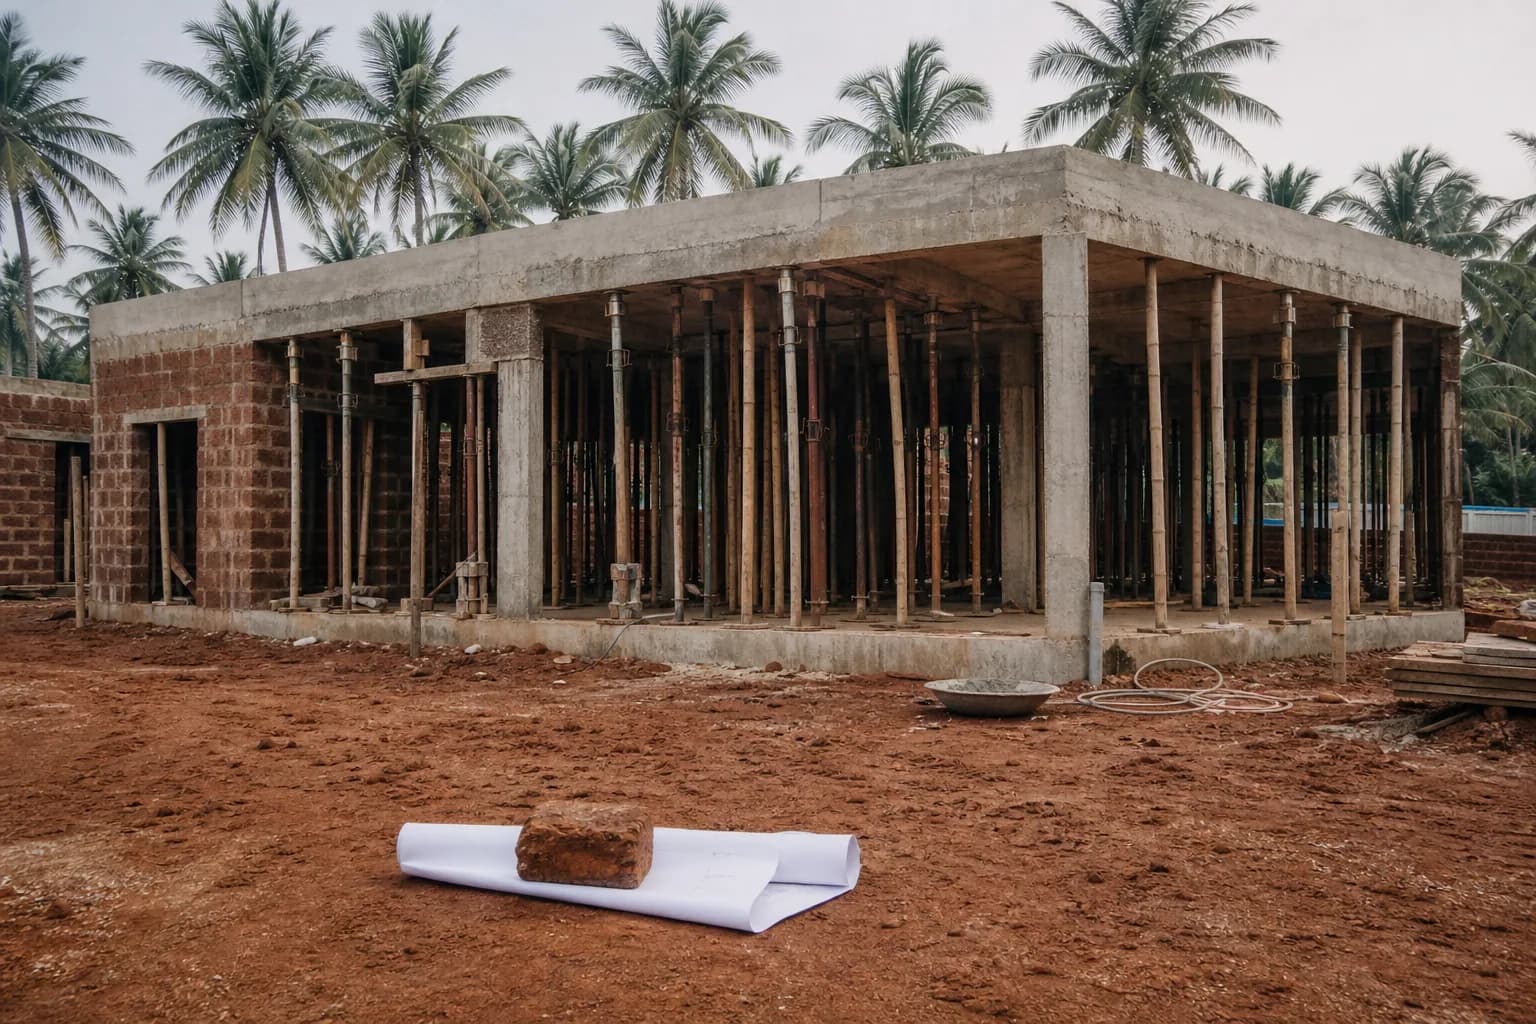
We broke ground in a coconut grove nine kilometres up the coast from Bheemili, on red earth that turns to slurry in the first week of the monsoon. The frame went up before the rains and the slab was cast four days ahead of them.
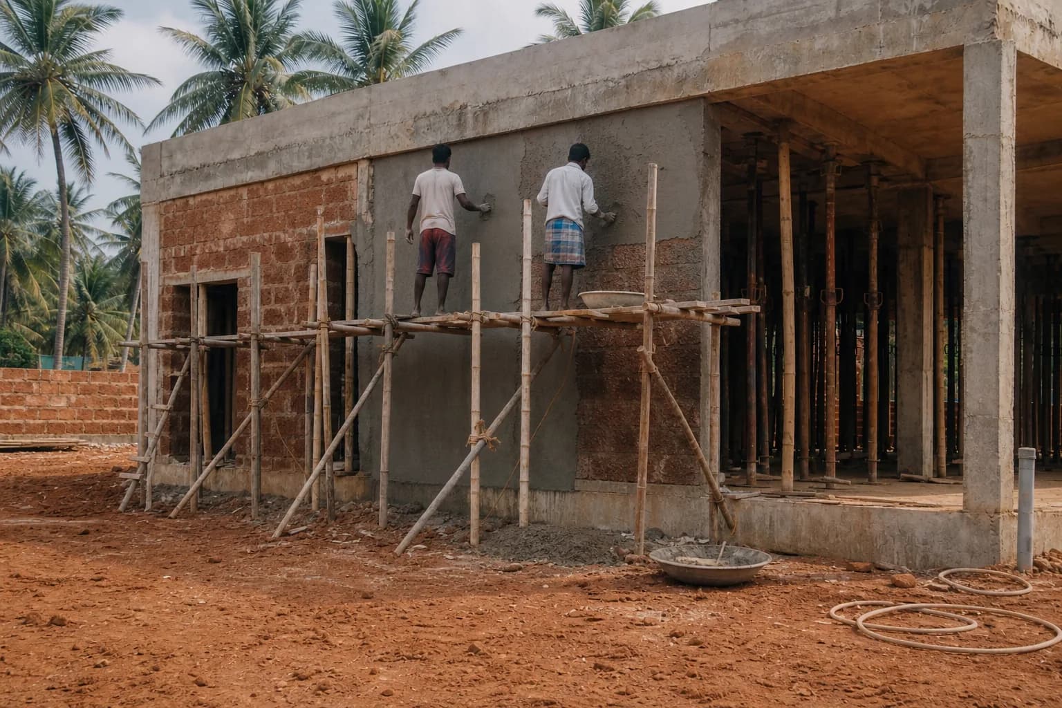
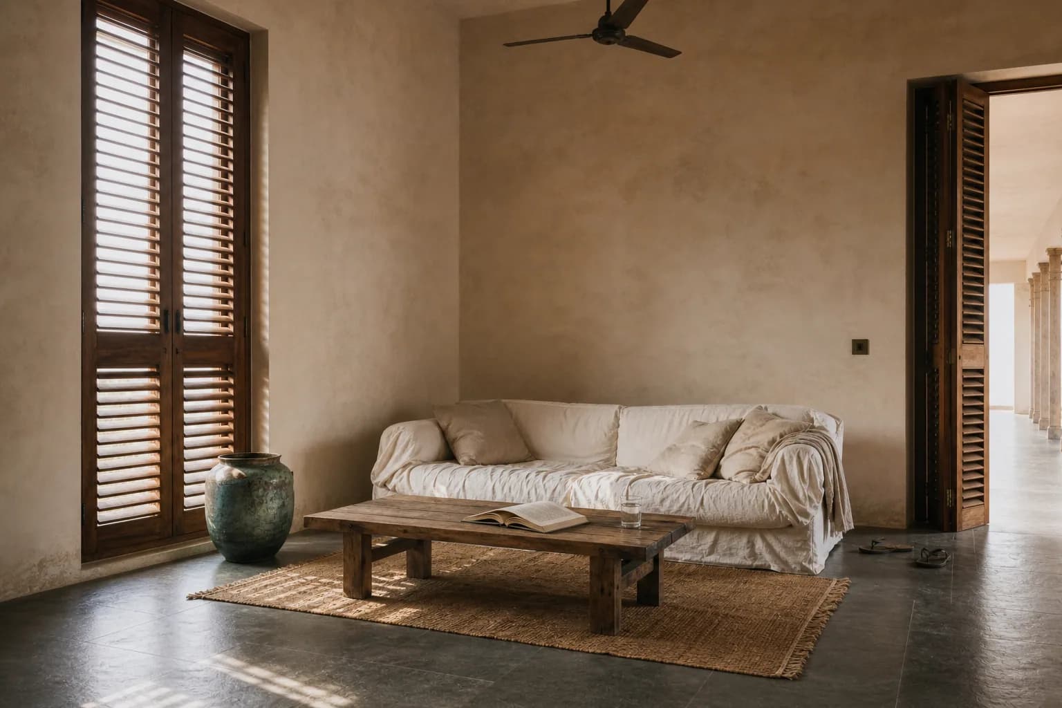
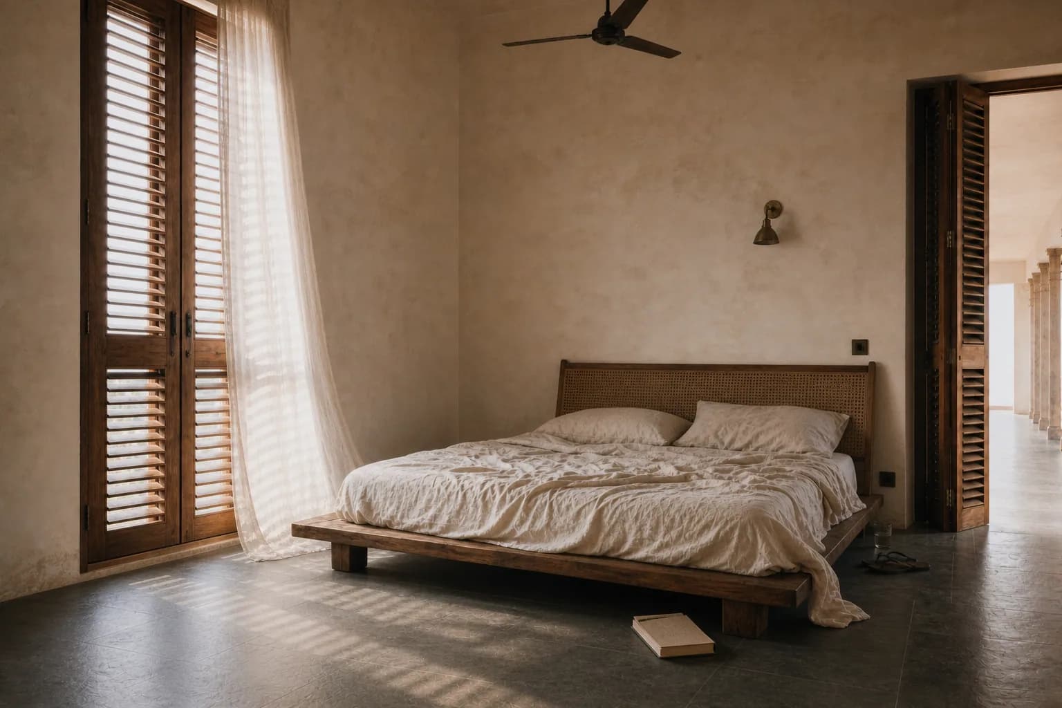
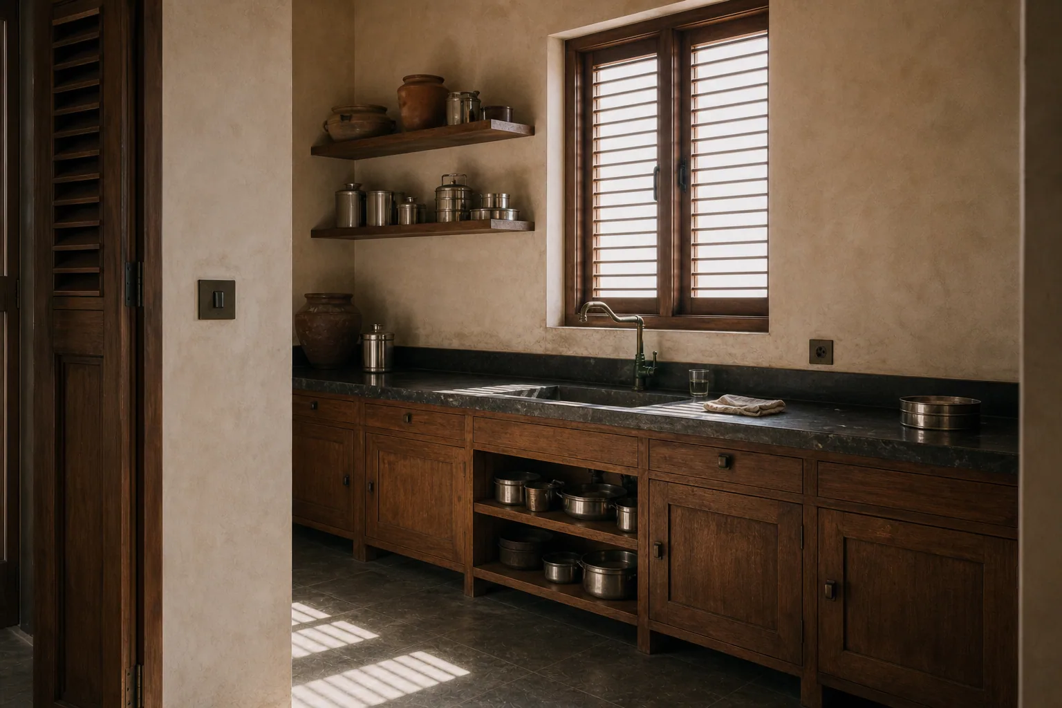
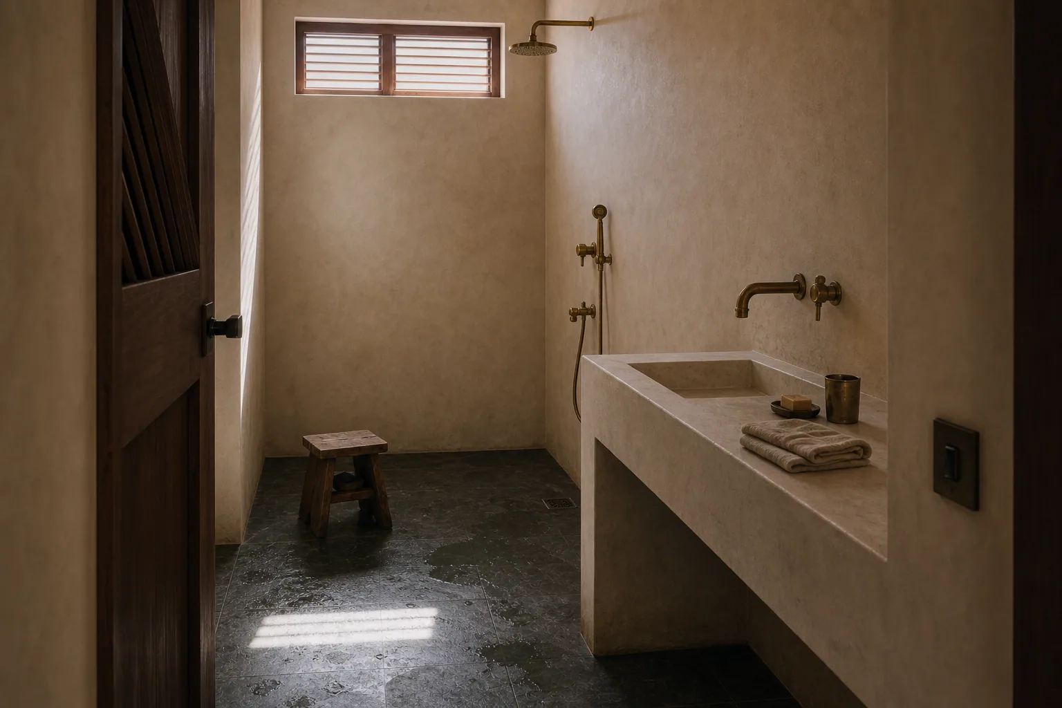
Laterite block for the infill, because it is quarried an hour away, it breathes, and it holds a lime plaster better than anything we could have trucked in. Our own masons plastered it by hand off bamboo scaffold, in two coats, over eleven days.
The verandah runs the whole western face, deep enough that the afternoon sun stops at the columns. That depth was argued about twice, because it costs slab, and it is the reason the house needs almost no cooling until May.
Next project
The Rushikonda House