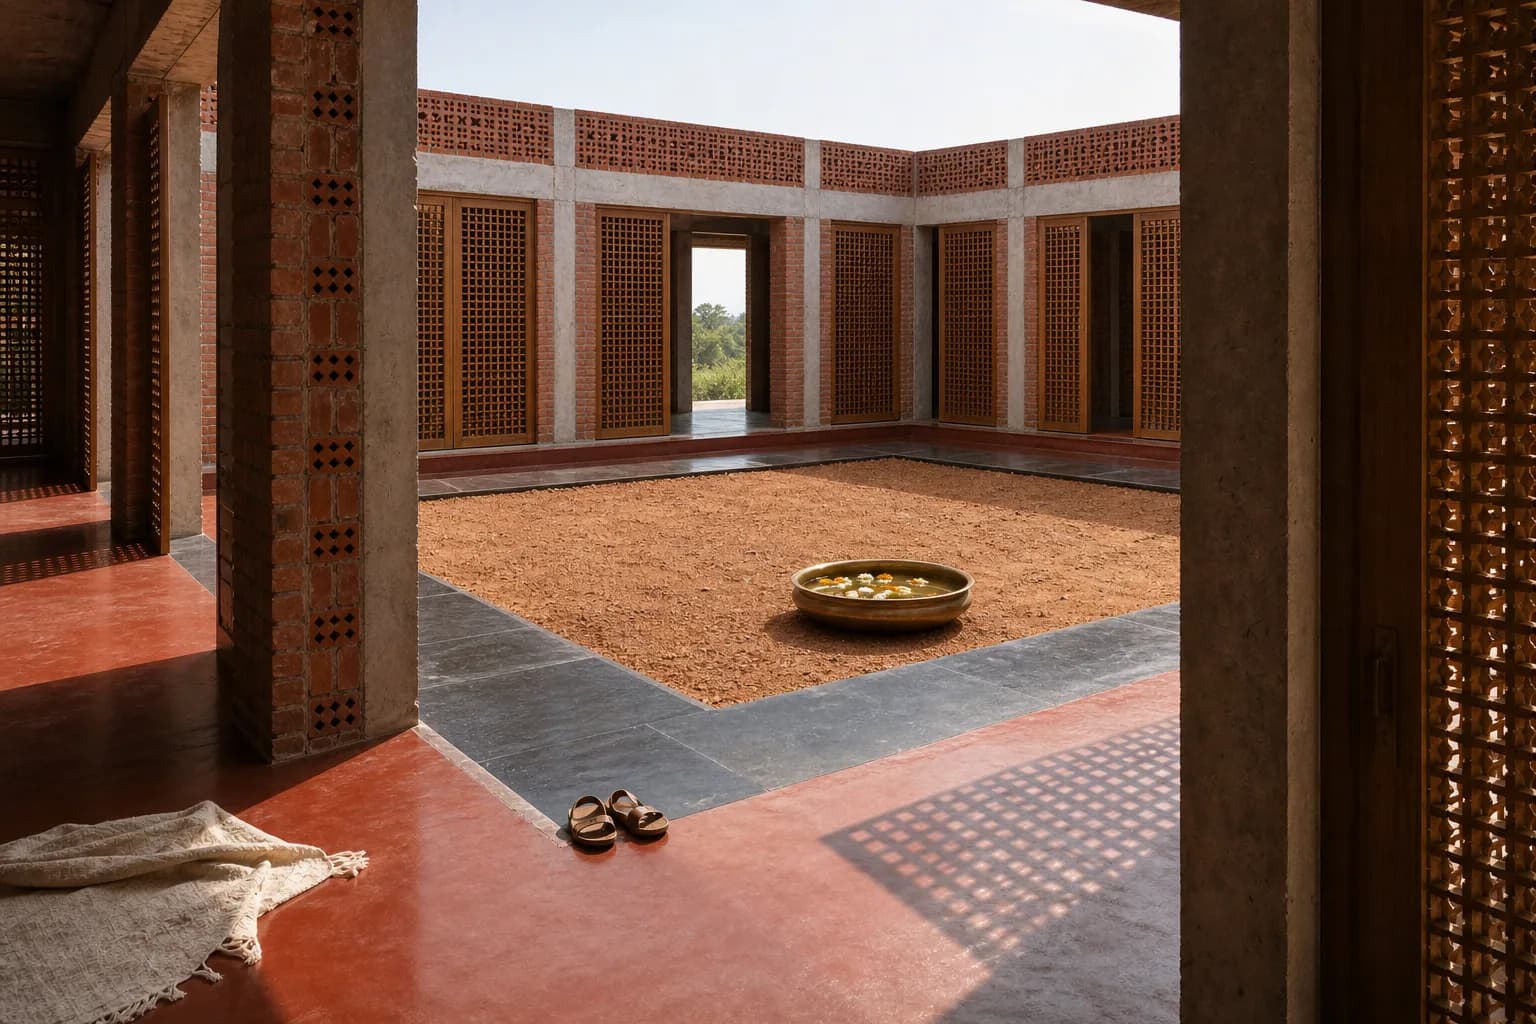
The Rushikonda House
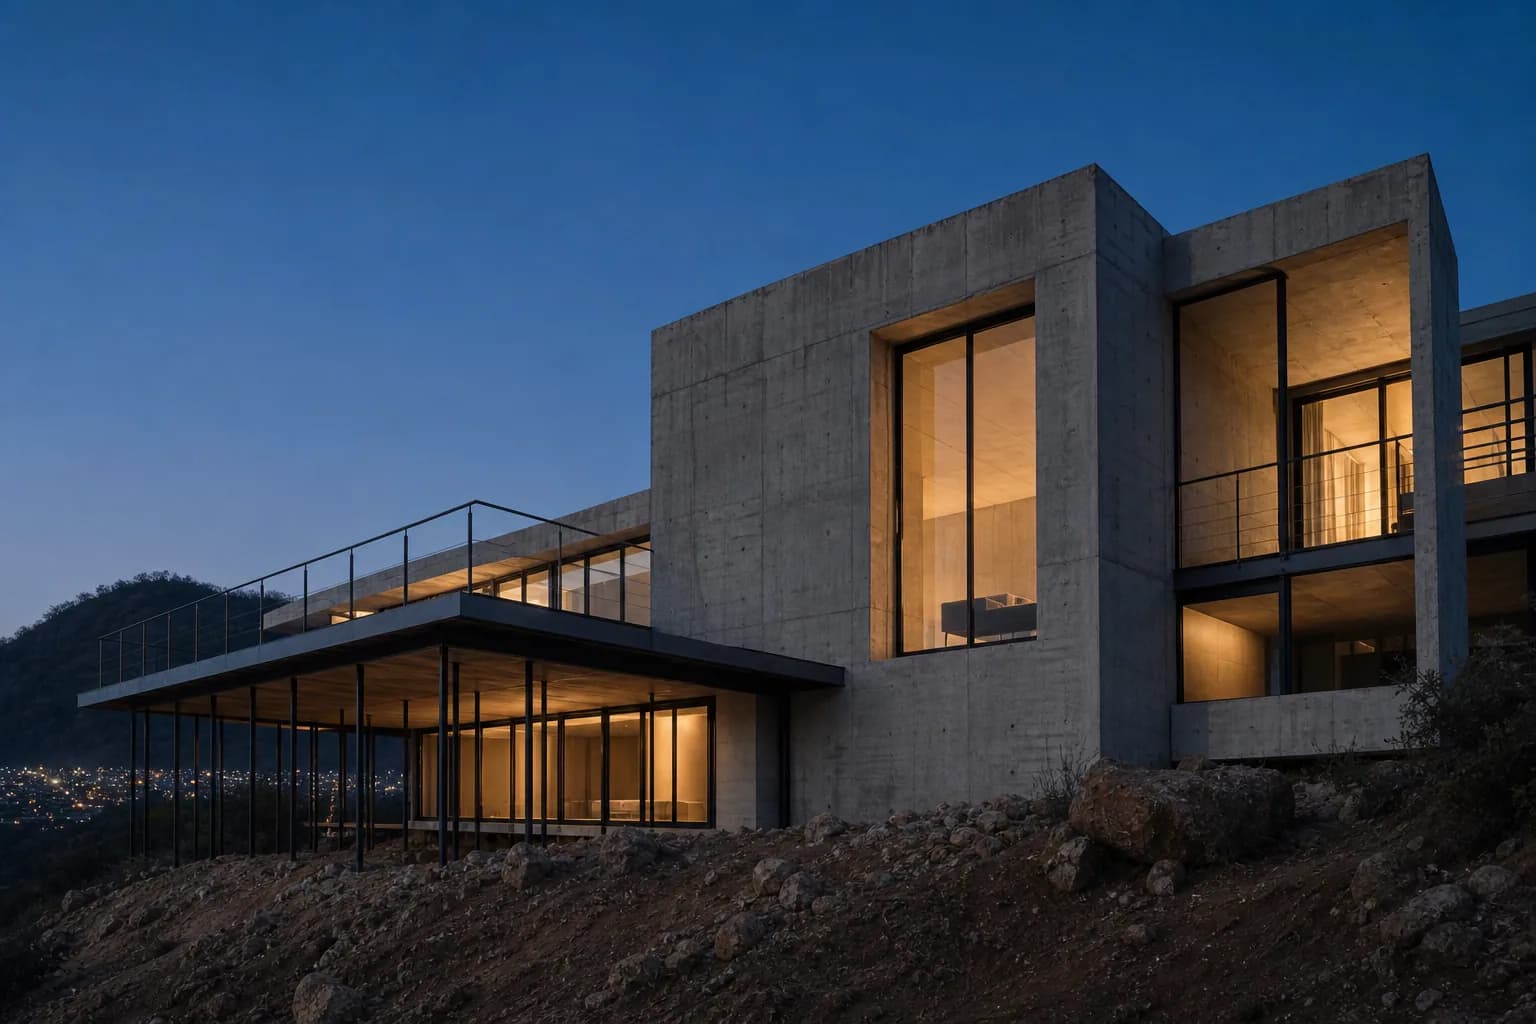
A hillside plot with an eleven metre fall across it. The structure is the architecture, so the concrete had to be right the first time.
- Scope
- Designed and built
- Place
- Rushikonda, Visakhapatnam
- Structure
- RCC frame, in-situ concrete walls
- Area
- 3,900 sq ft
- Programme
- 19 months quoted, 21 taken
- Completed
- 2025
Materials
- In-situ concrete
- Black steel
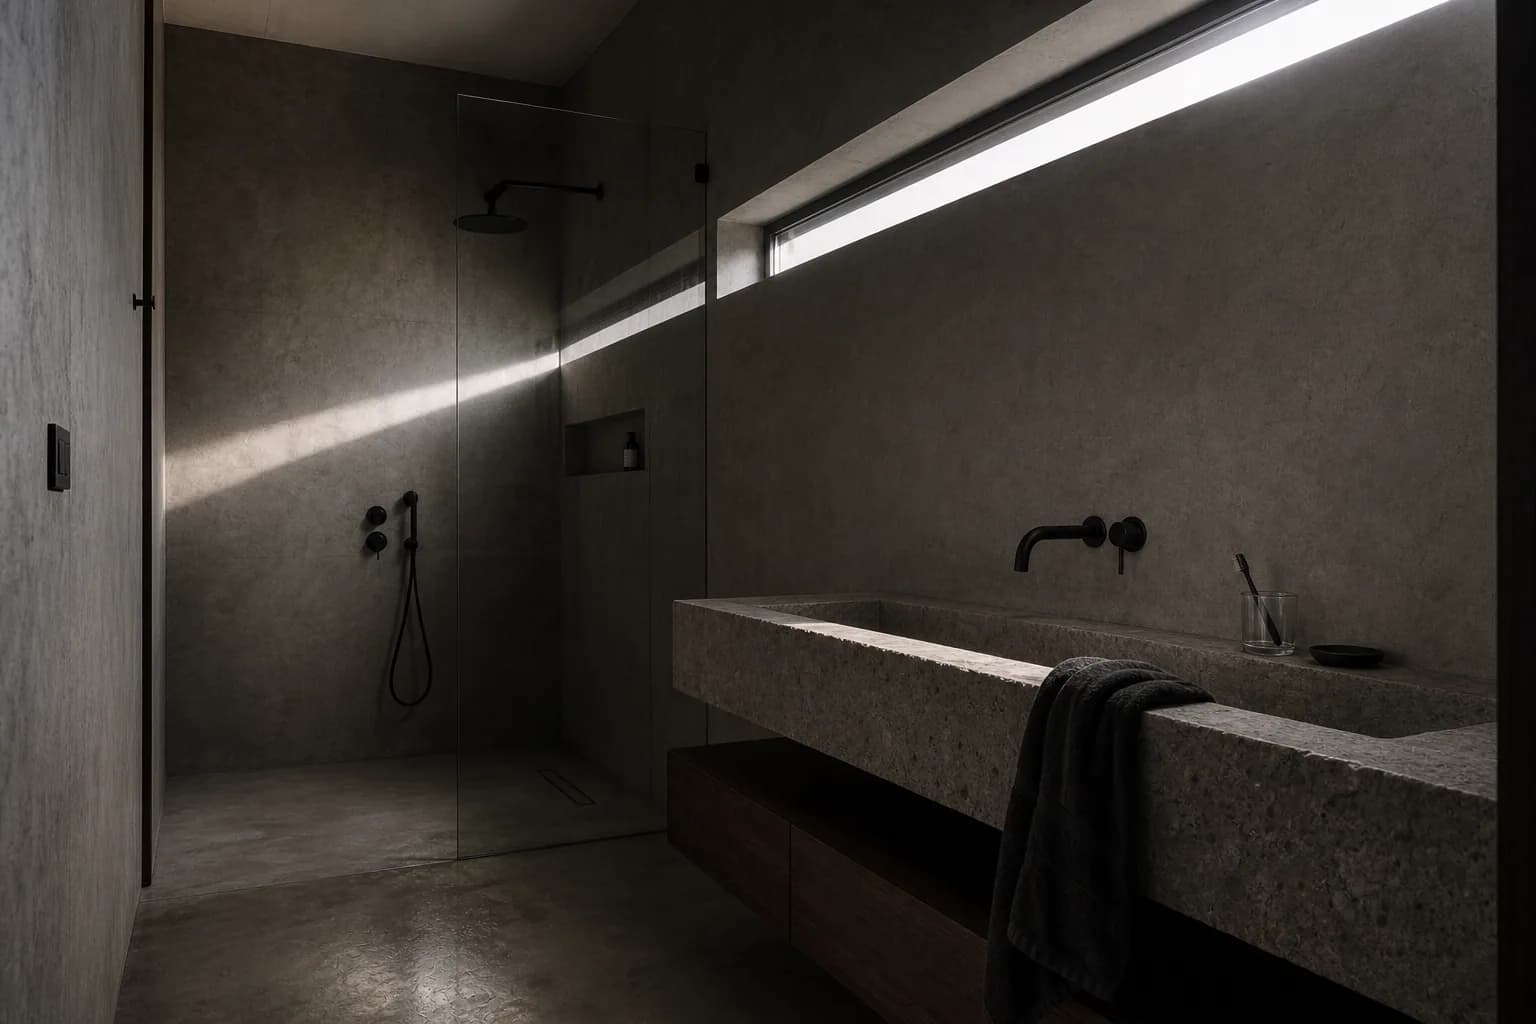
- Micro-cement
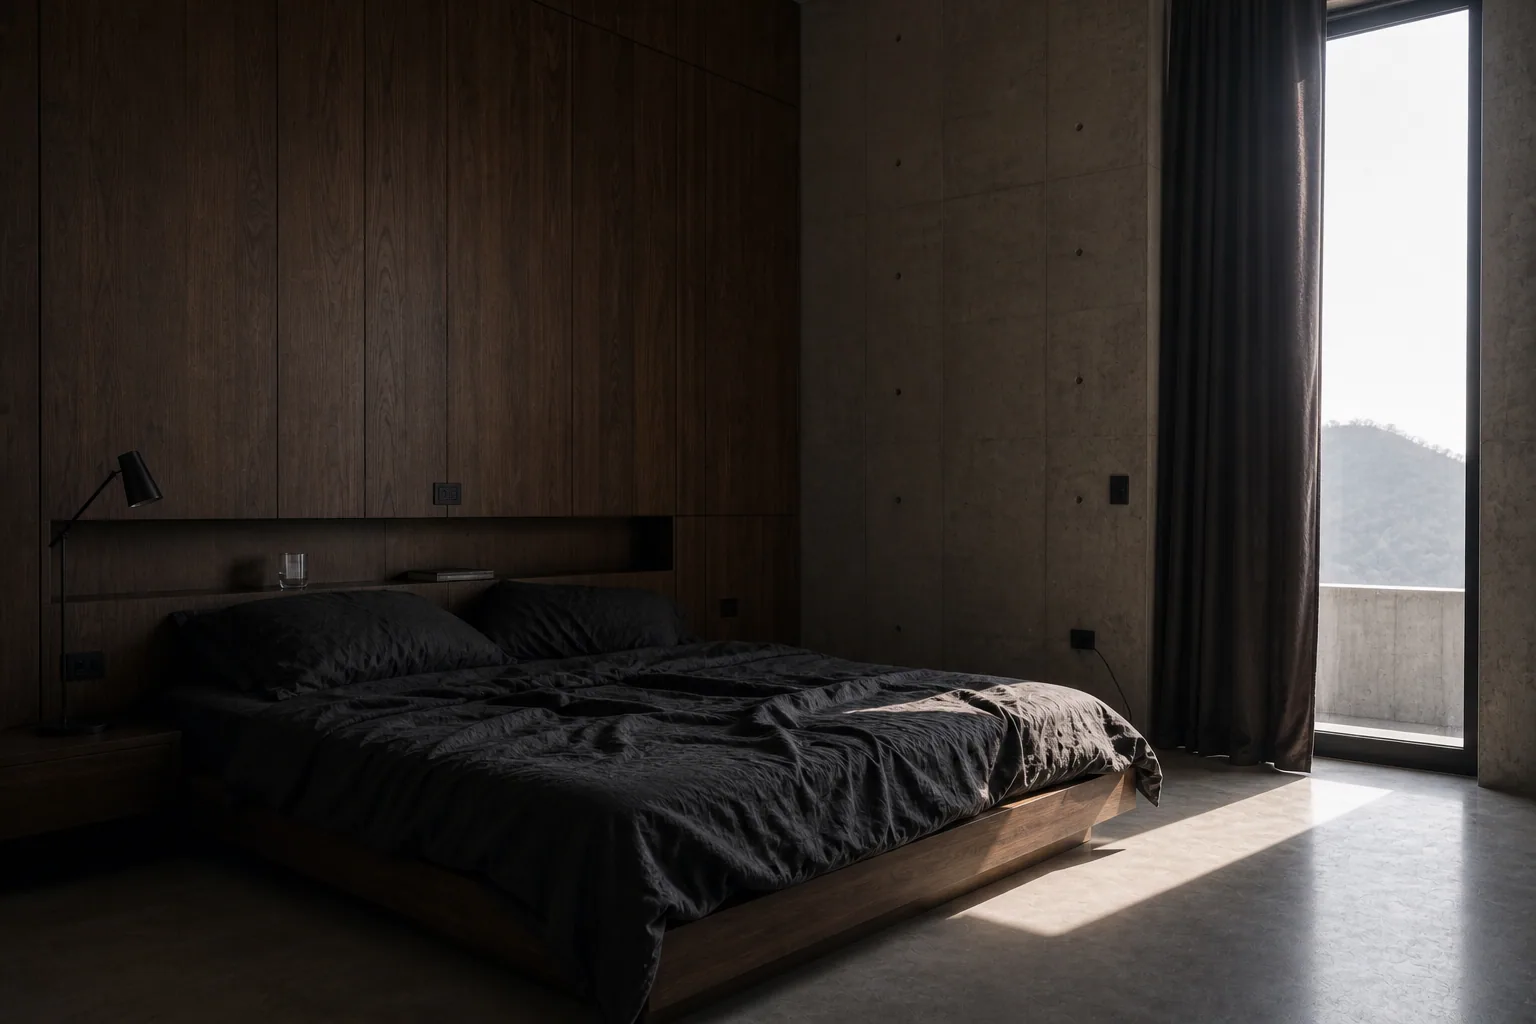
- Teak
- Leather
Credits
- Design and buildStudio
- StructuralConsulting engineer
- Formwork and concretingIn-house
The plot dropped eleven metres from the road to its lowest corner, which meant the retaining work was a third of the structural cost before a single room existed. We priced that honestly at the first meeting and the client nearly walked.
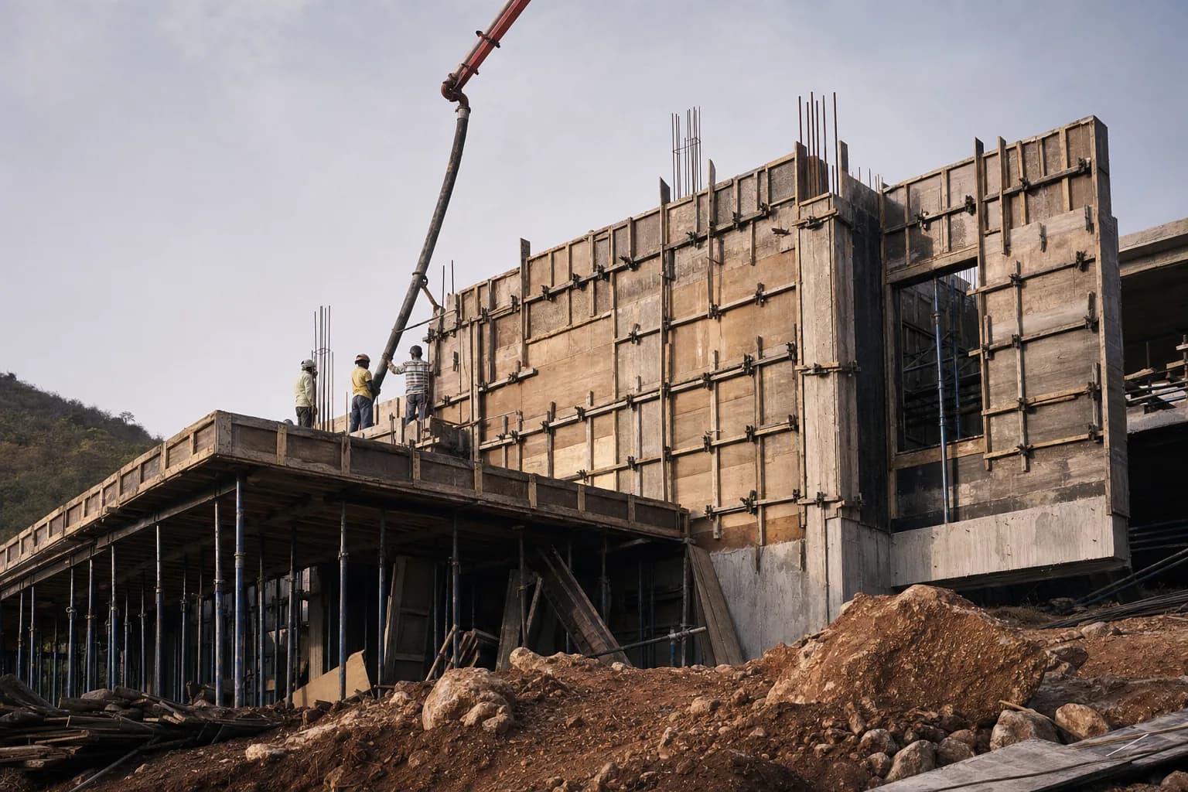
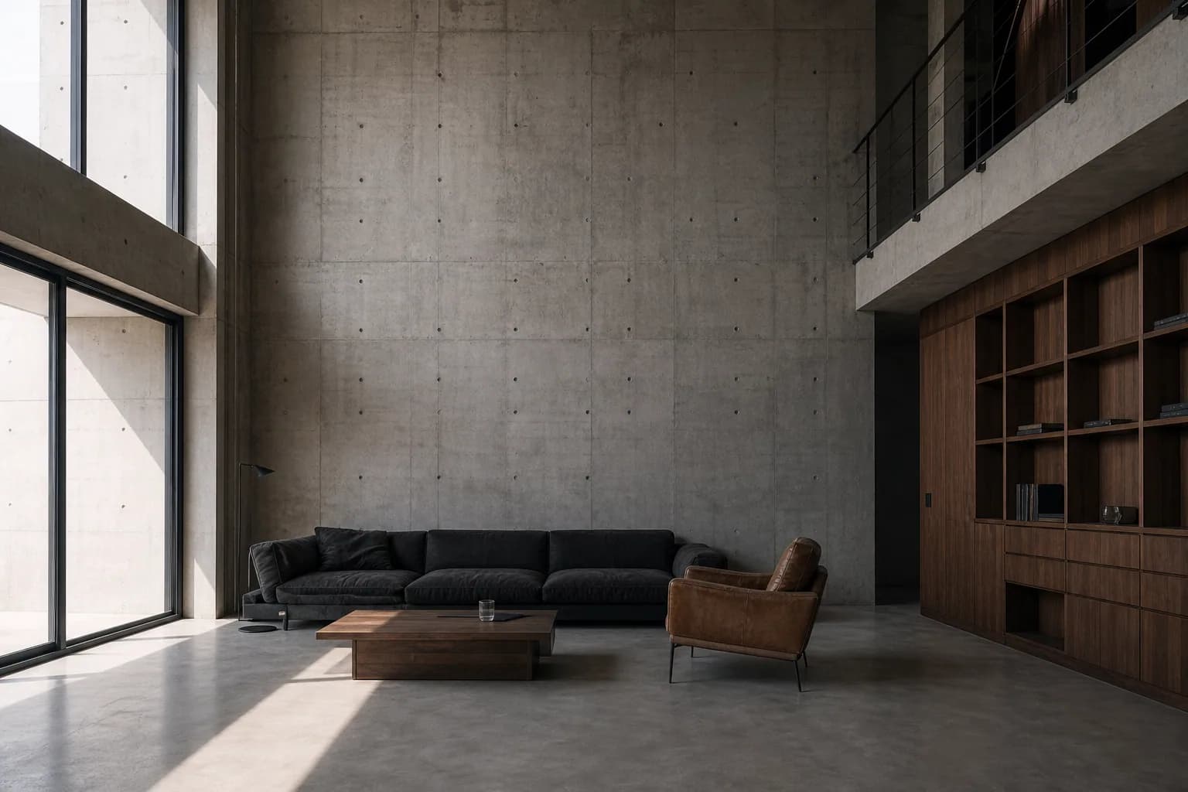
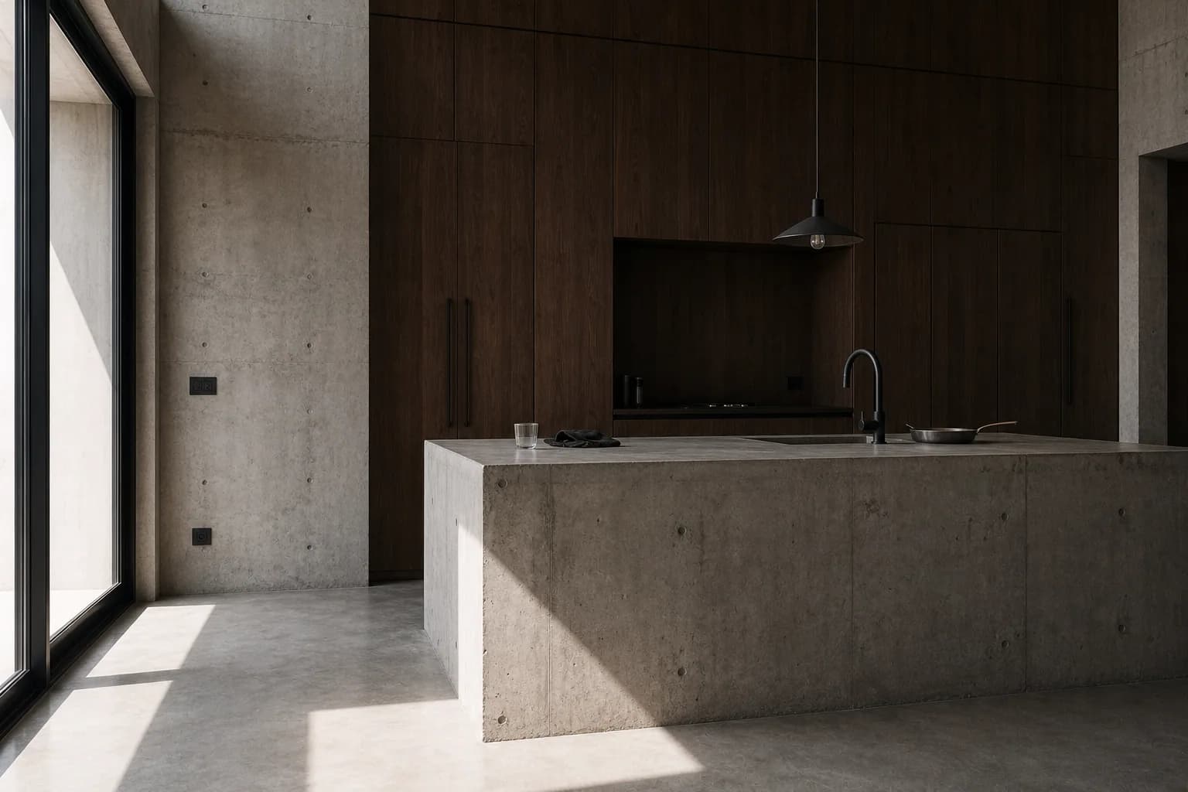
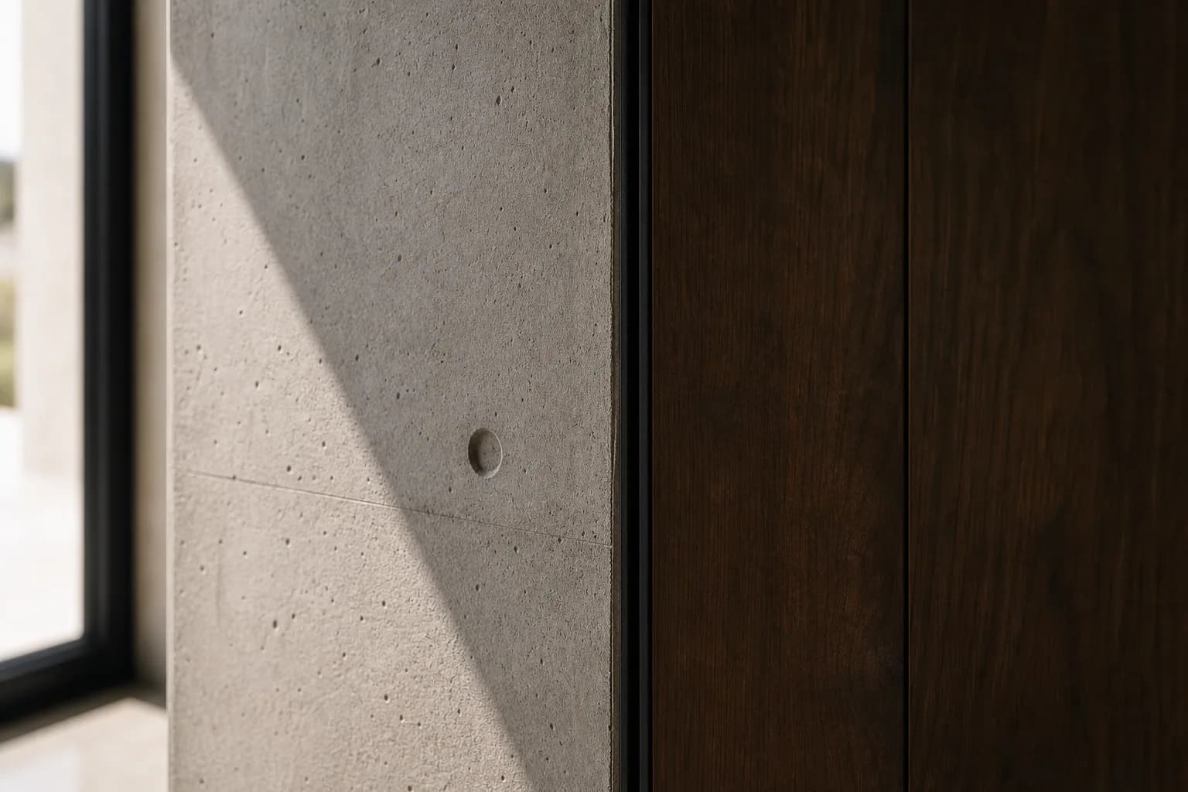
The walls are in-situ concrete, cast against plywood forms we set ourselves. There is no second chance with an exposed pour: it either comes out of the formwork right or you live with it for thirty years. We poured the main wall on a Sunday morning in one continuous run.
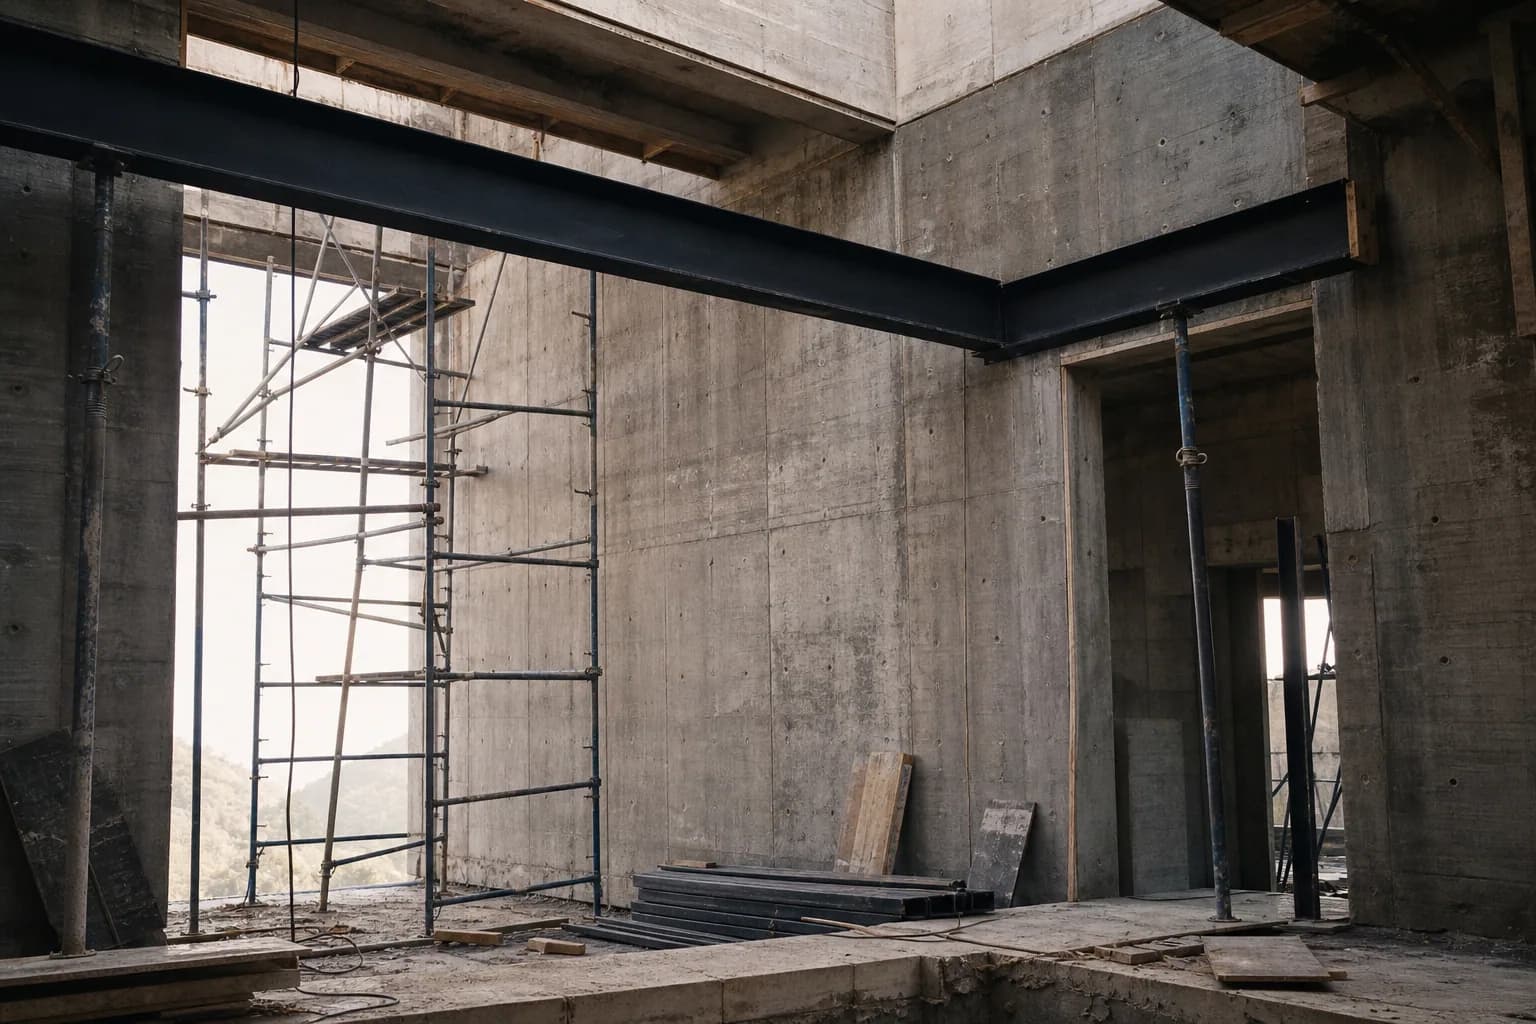
It ran two months over. The monsoon arrived early in the second year and we lost five weeks of pouring weather. We told them the week it happened, which is the only part of a delay a client can actually use.
Next project
The Courtyard House