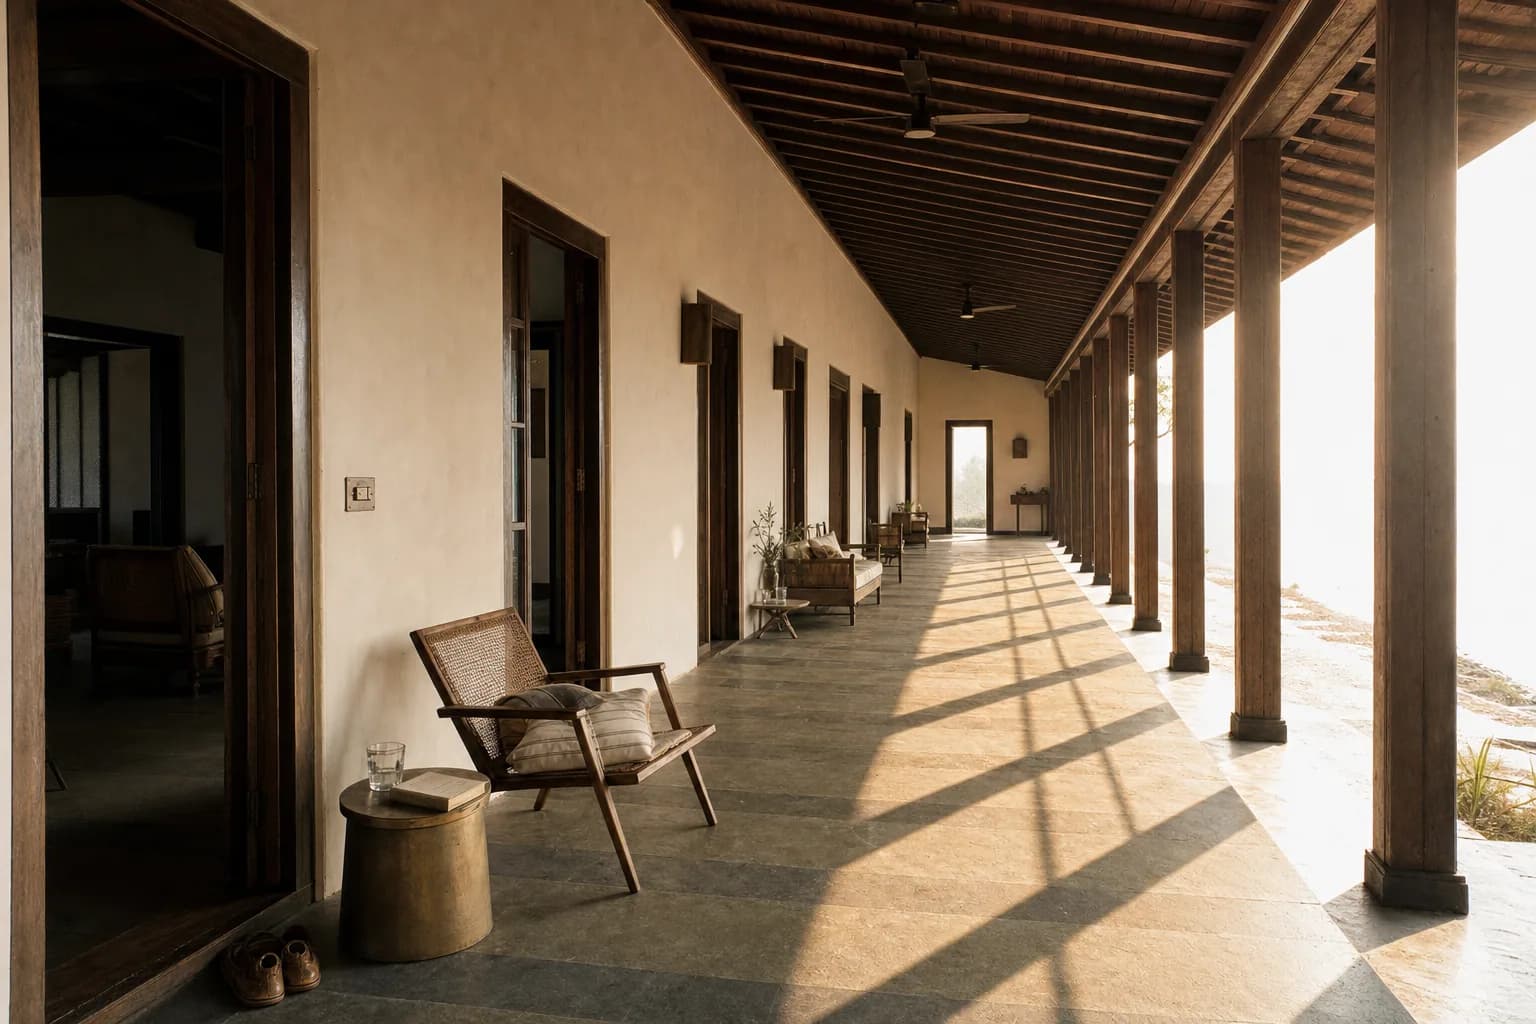
The Courtyard House
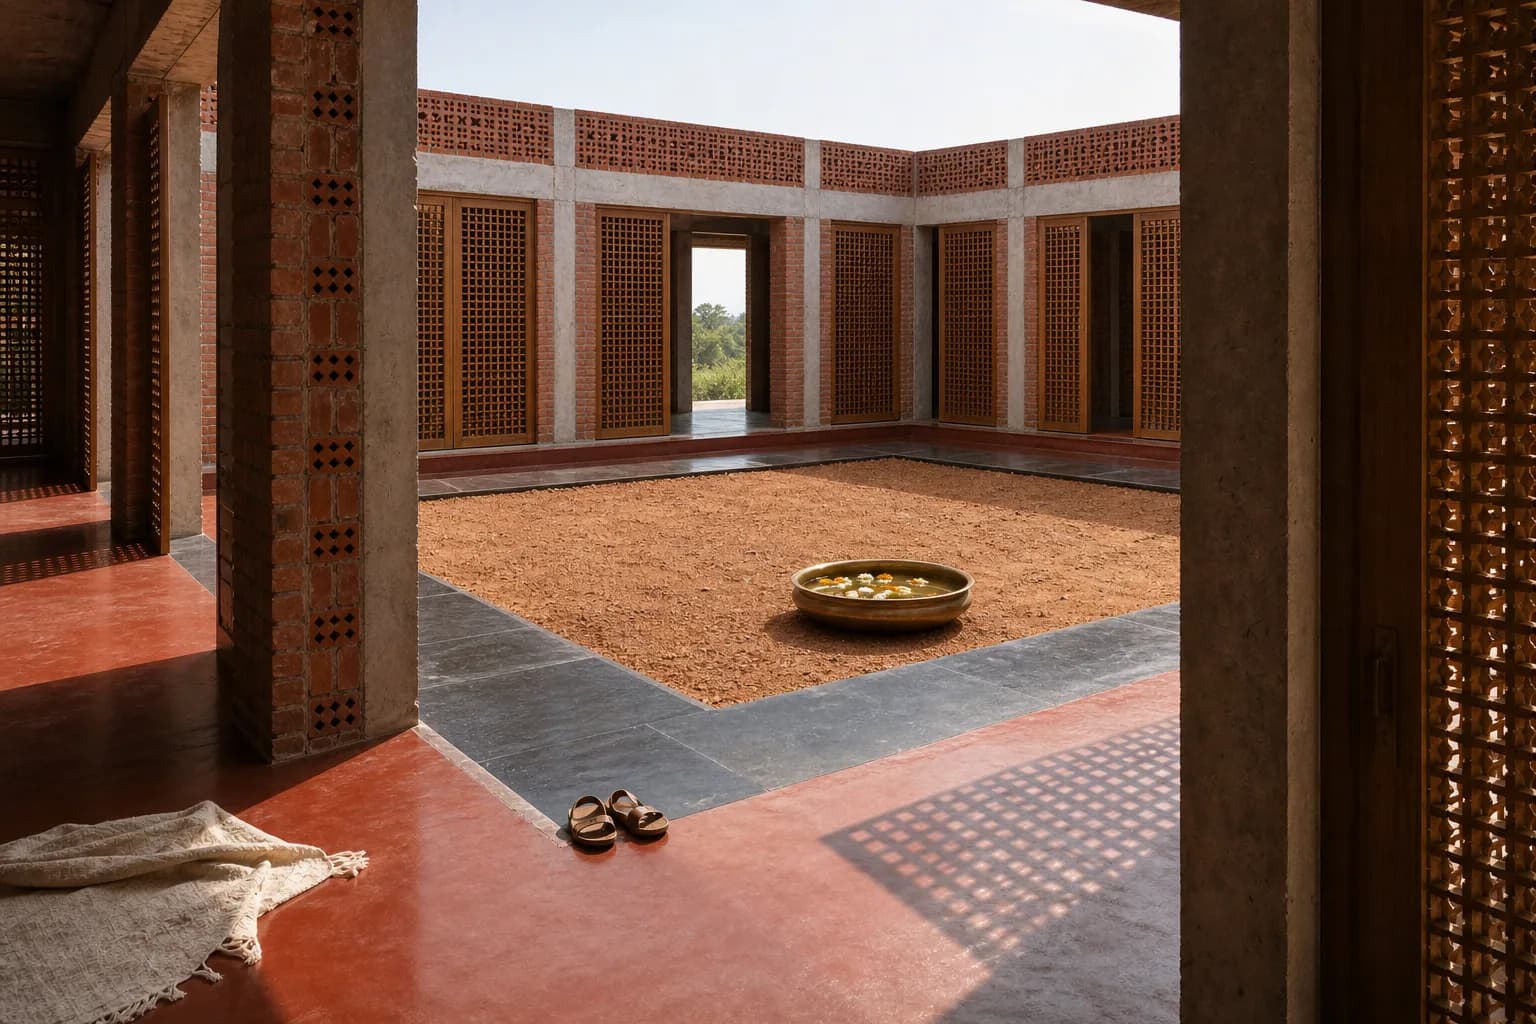
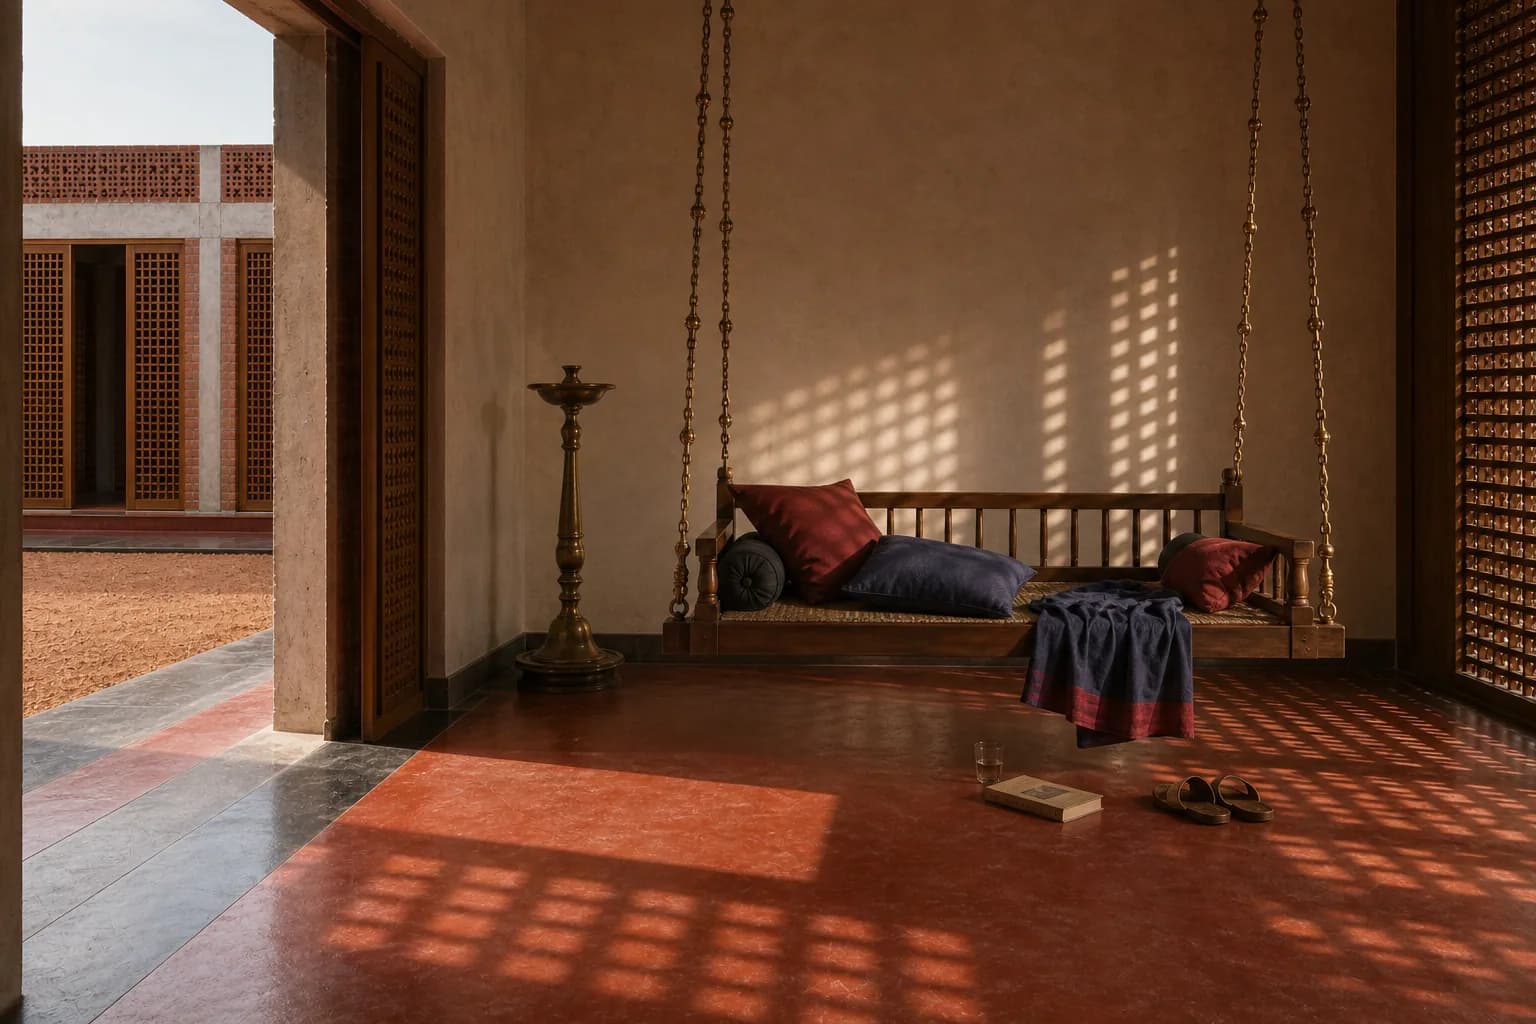
Built around a courtyard that is open to the sky, for nine people who wanted to see each other without being in the same room.
- Scope
- Designed and built
- Place
- Vizianagaram
- Structure
- RCC frame, exposed brick, Kadapa stone
- Area
- 4,600 sq ft
- Programme
- 18 months quoted, 18 taken
- Completed
- 2025
Materials
- Exposed brick
- Kadapa stone
- Teak jaali
- Red oxide
- Cast brass
Credits
- Design and buildStudio
- JoineryOur workshop
- MasonryIn-house
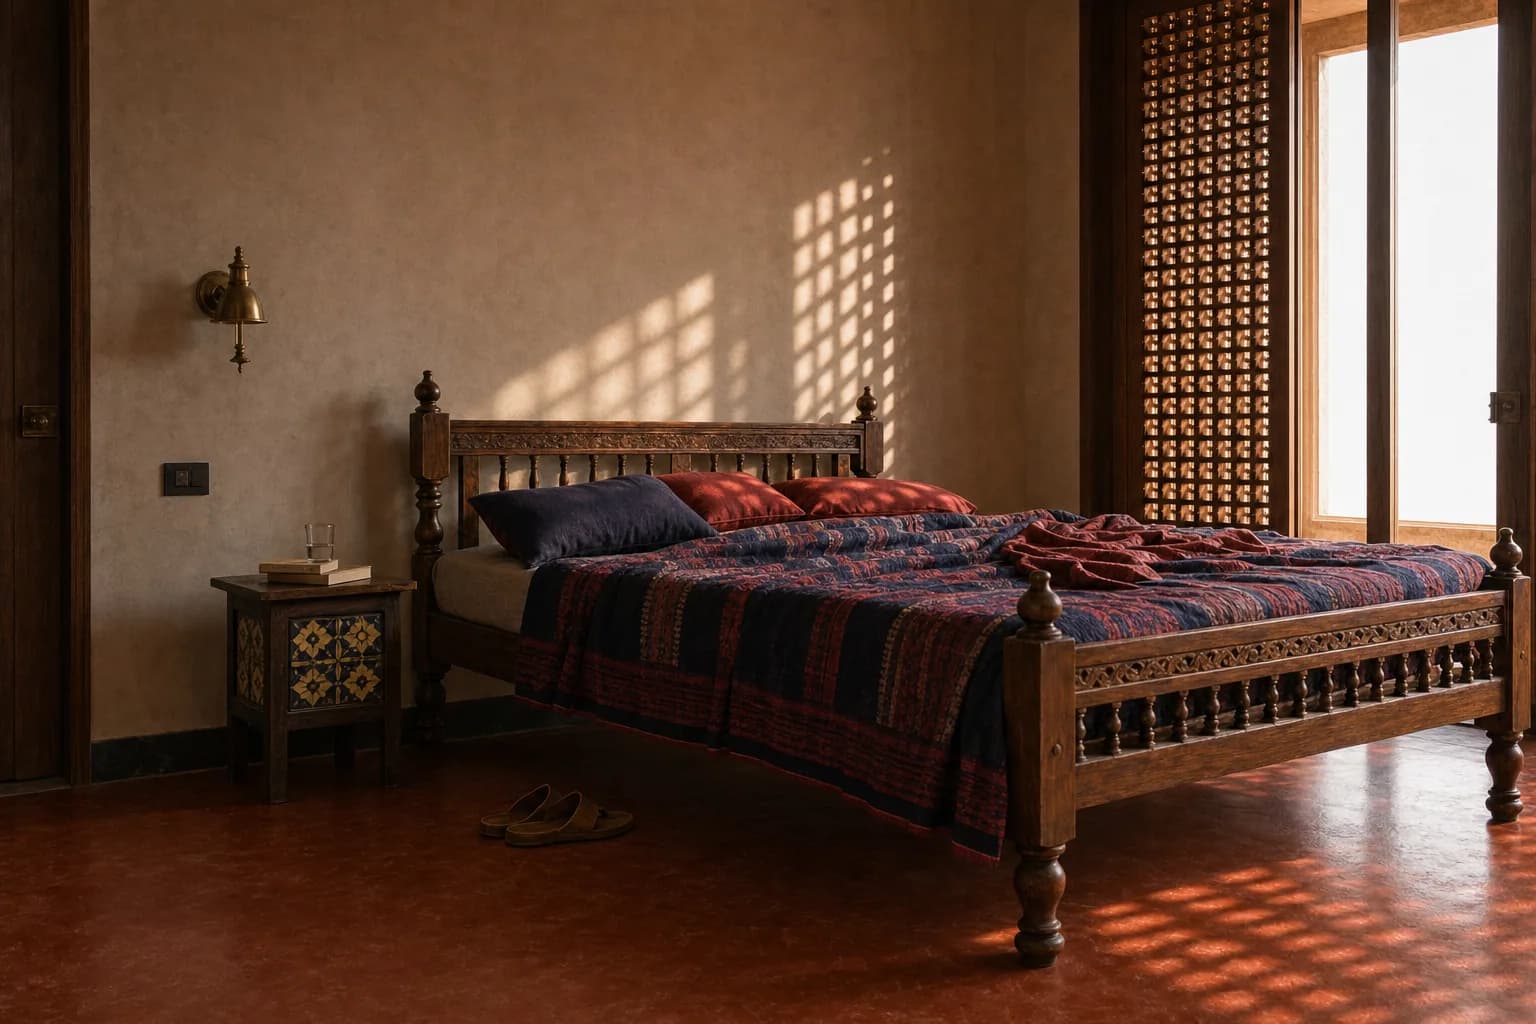
The brief was nine people, three generations, and a way for the grandparents to sit apart from the noise without being shut away from it. A courtyard does that better than a corridor ever will.
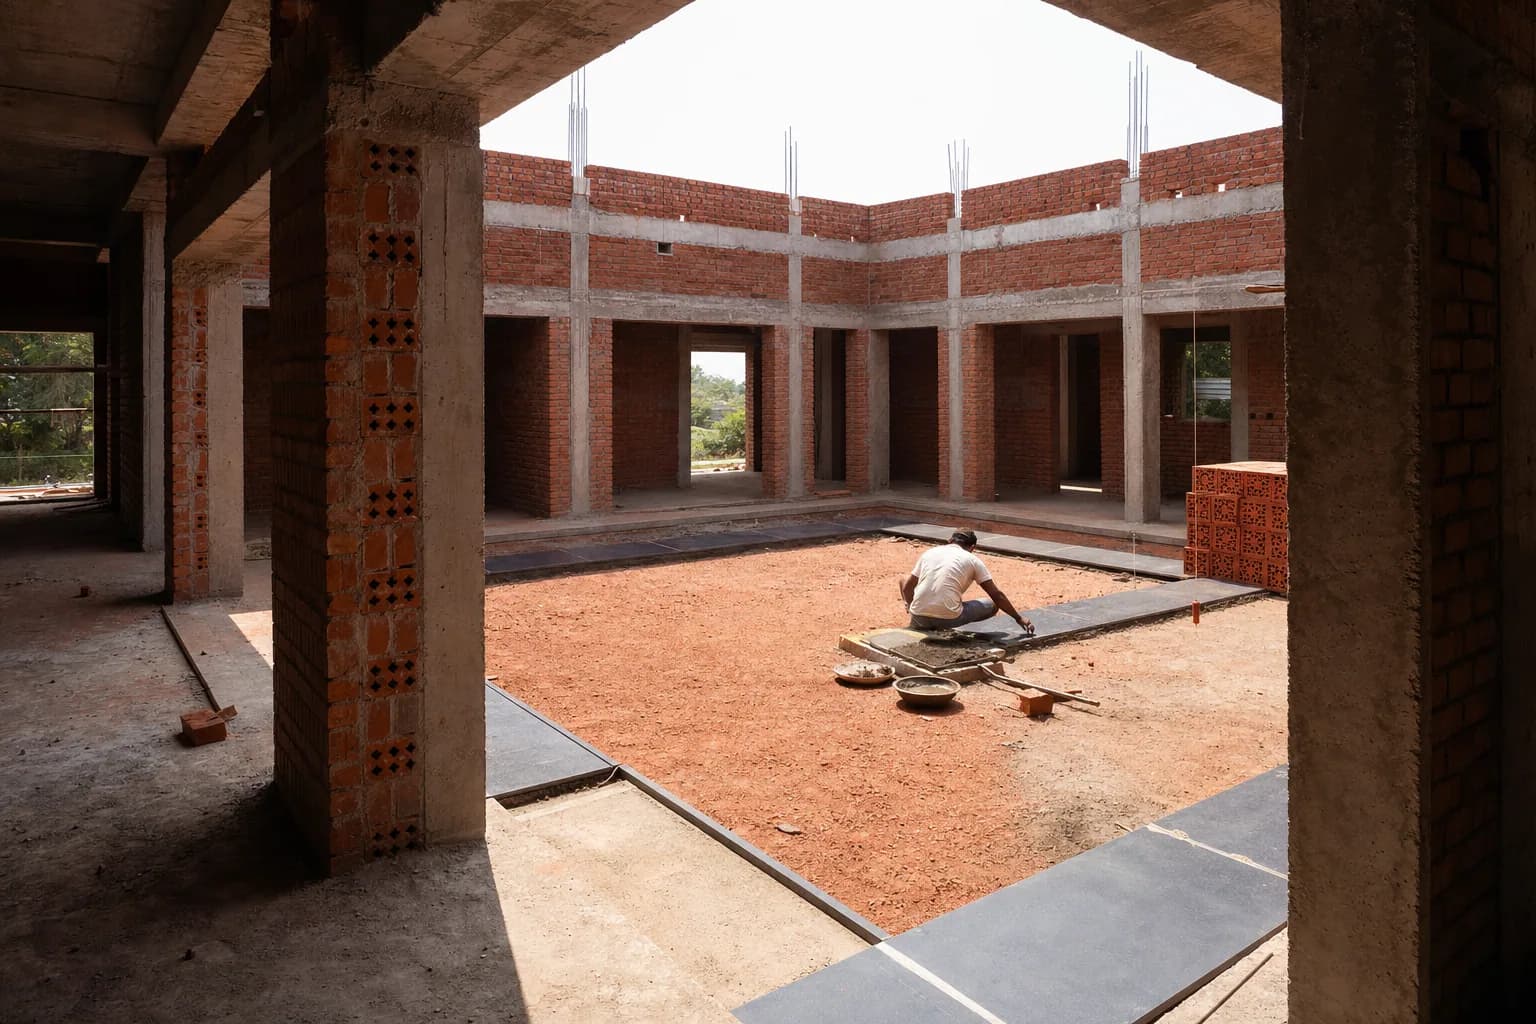
The frame is RCC and the infill is exposed brick, left unplastered on the courtyard faces so the light changes on it through the day. The floor is Kadapa stone, laid by hand around the open square while the rains held off.
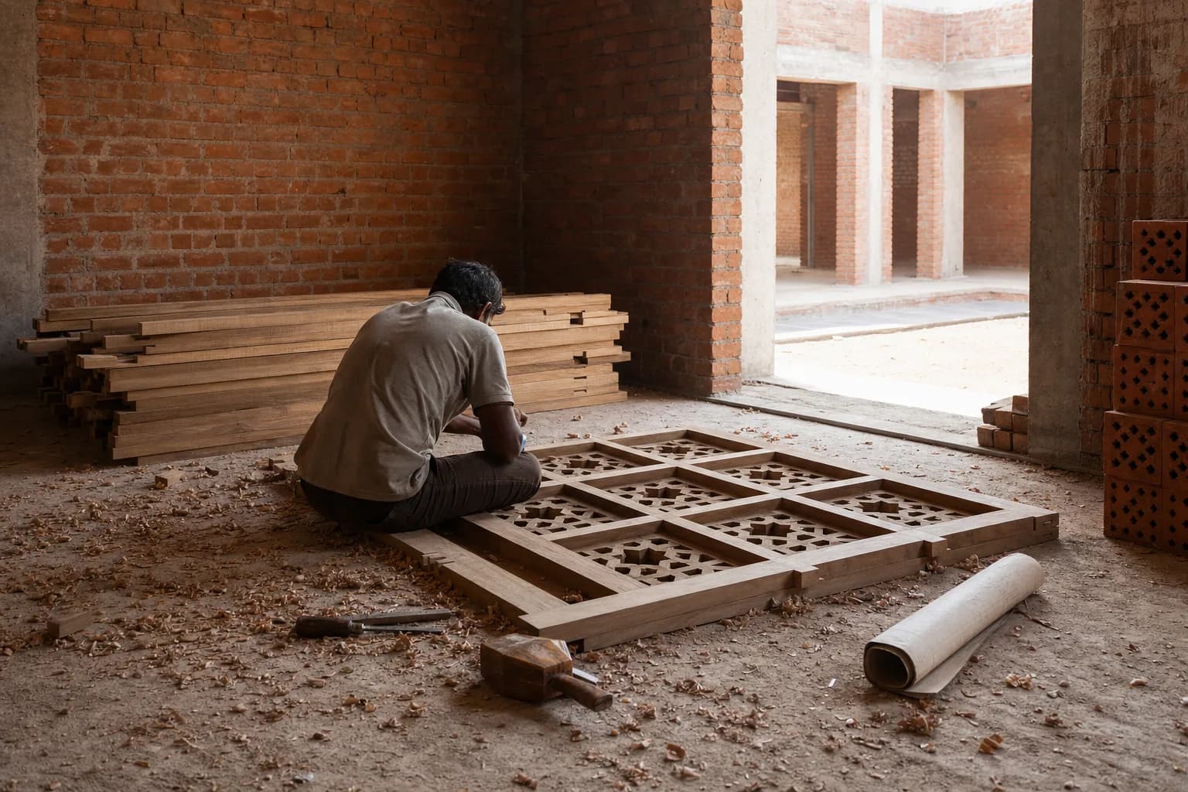
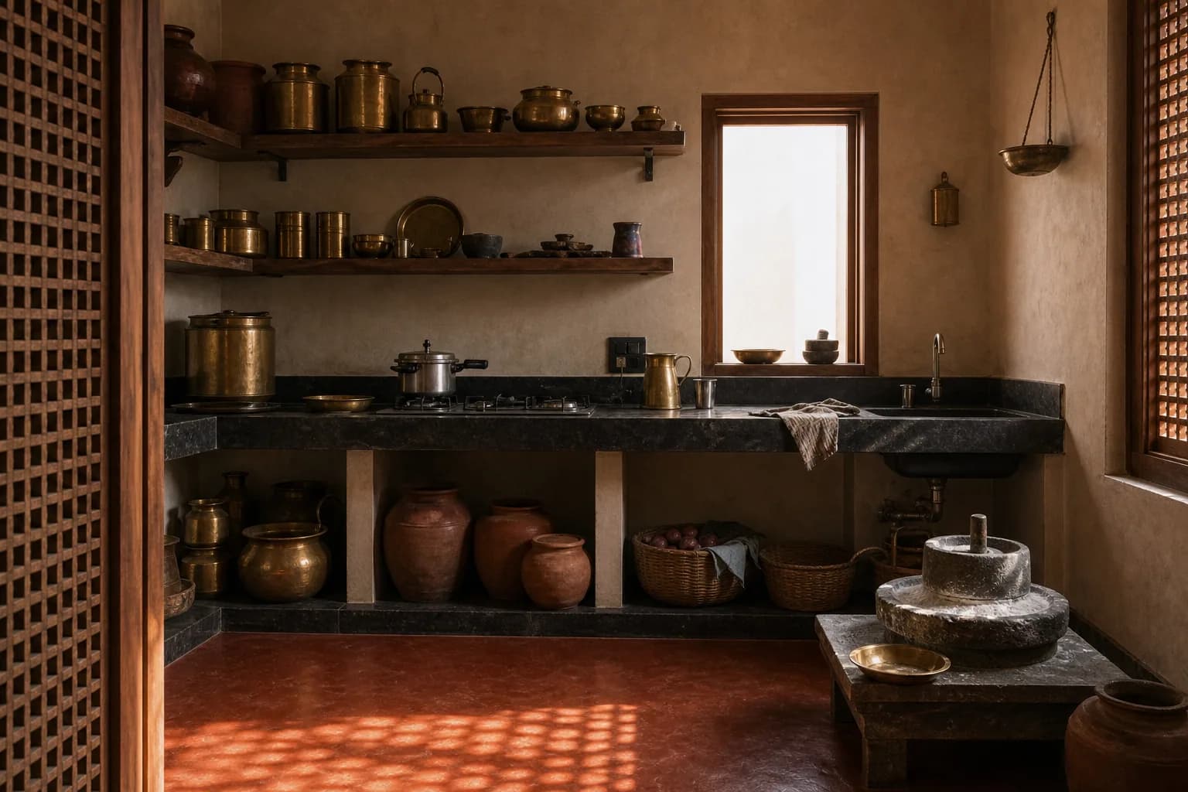
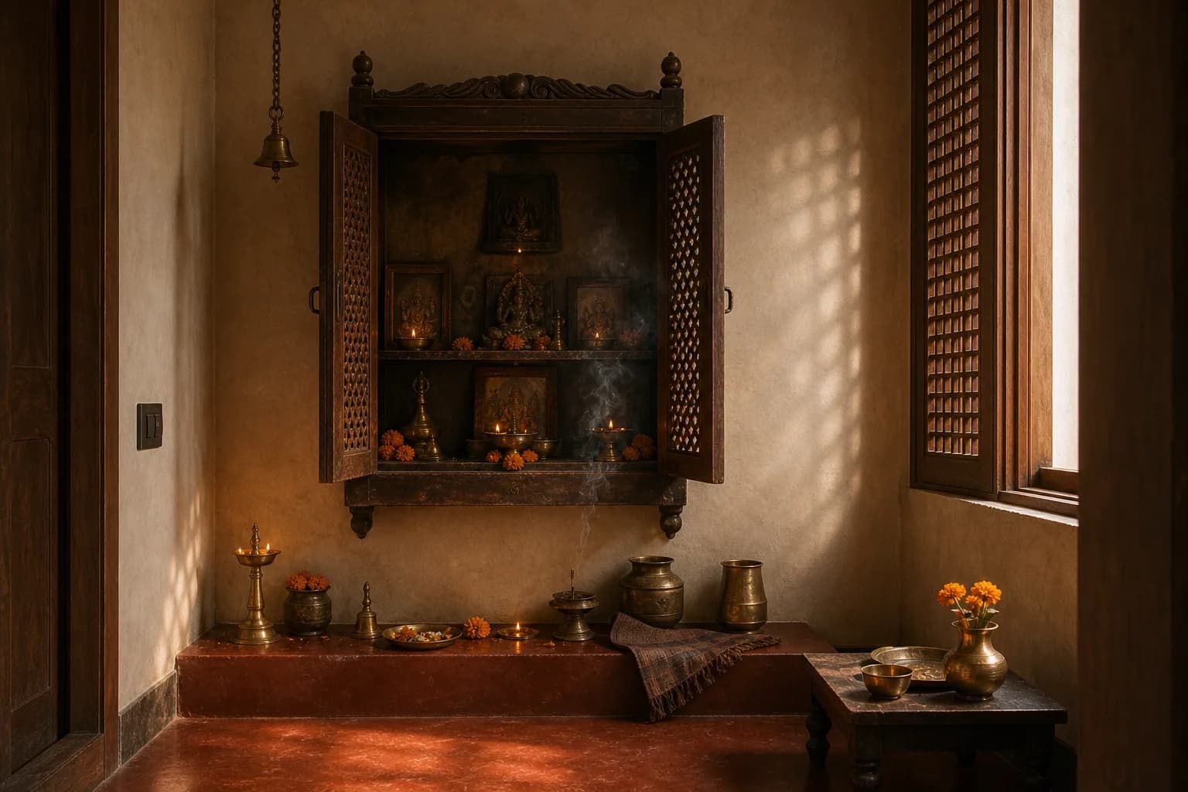
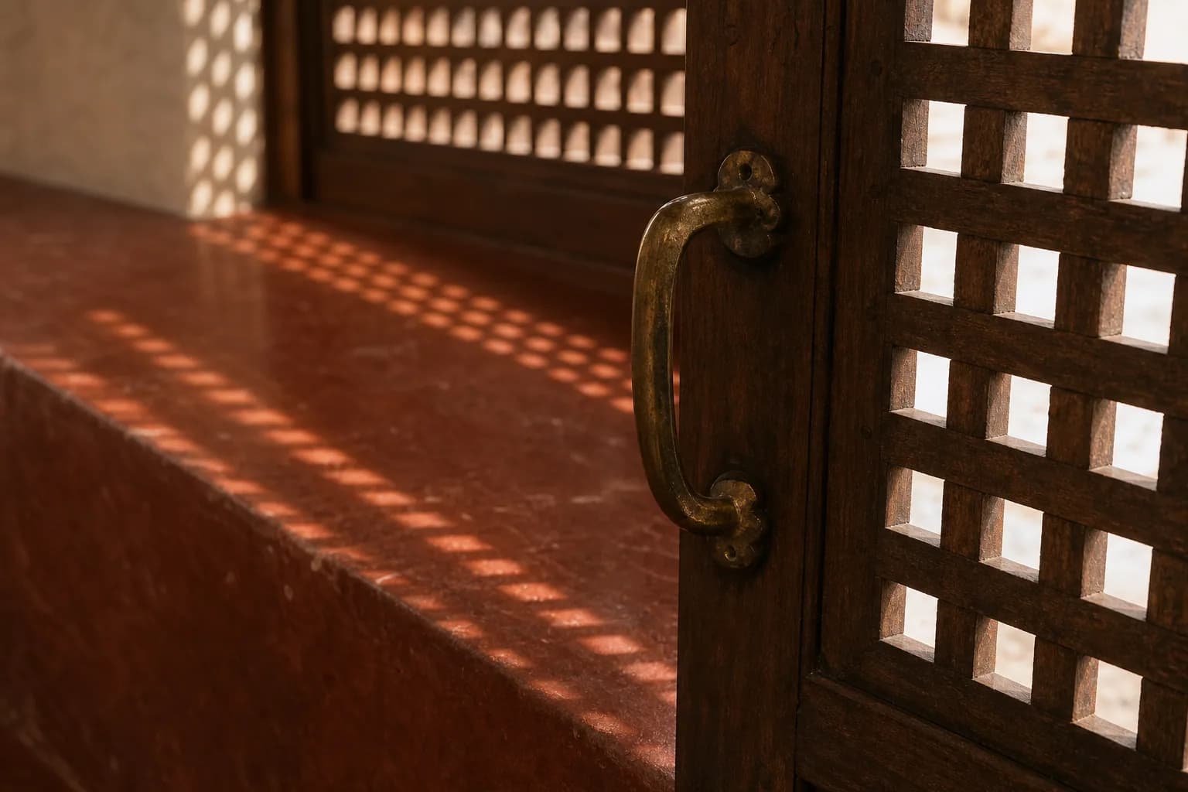
The jaali screens were cut in our own workshop from teak, one carpenter, six weeks, sitting on the floor of the half-built house with a chisel and a mallet. That is why they fit. Nobody measured them twice.
Next project
The Long Verandah