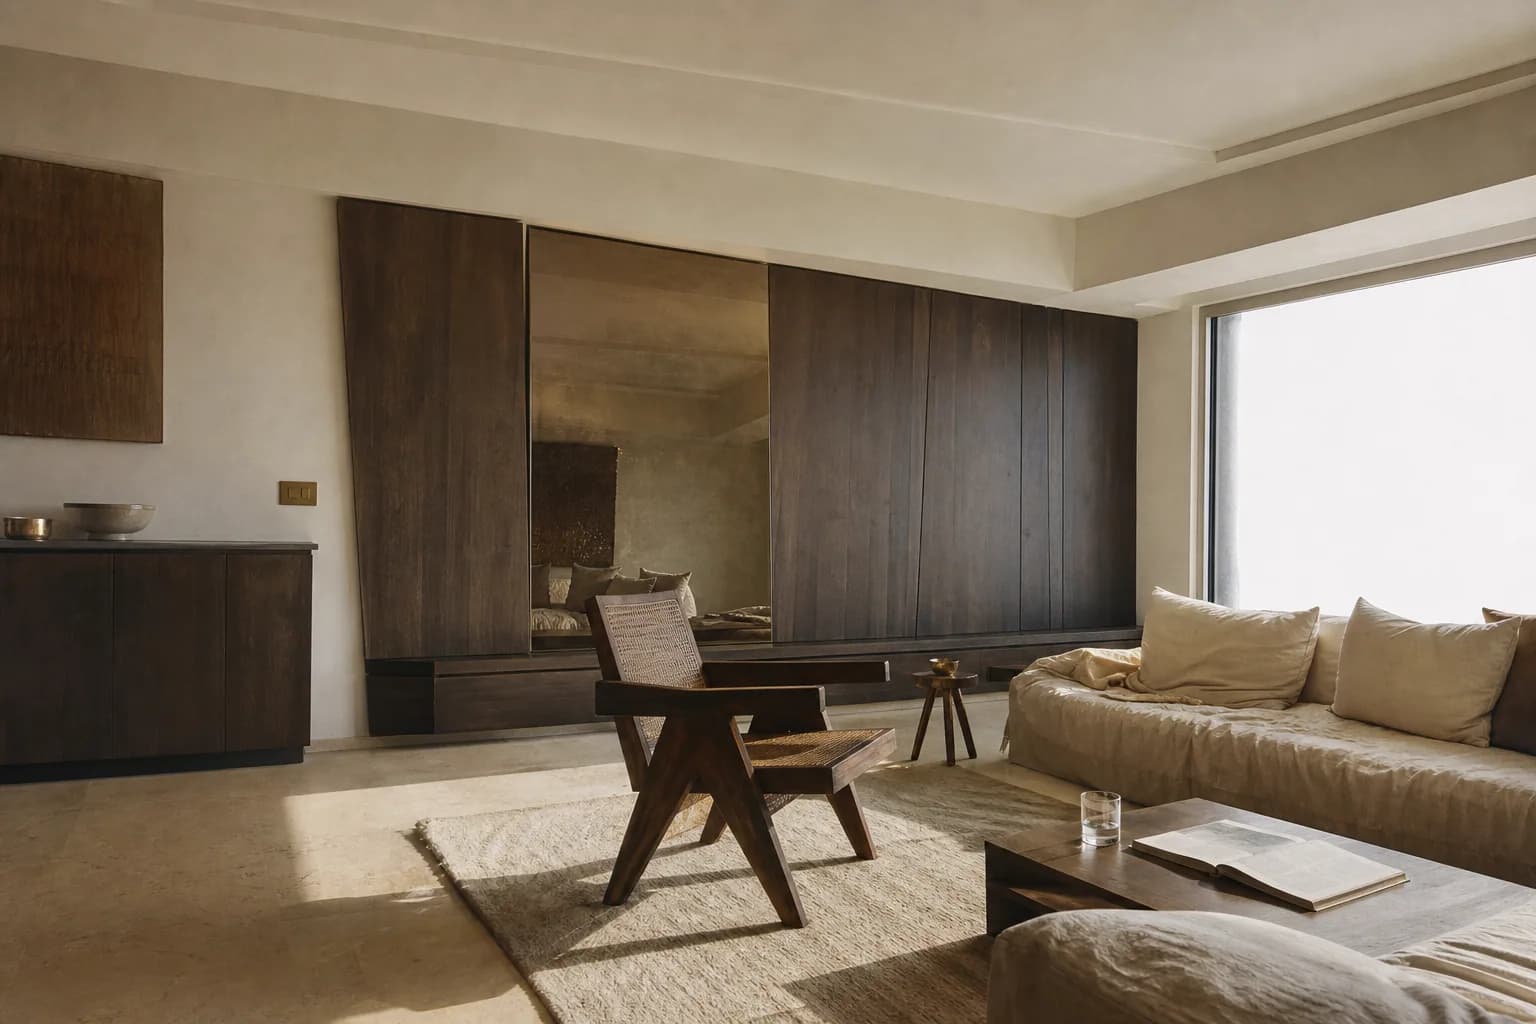
The Long Verandah
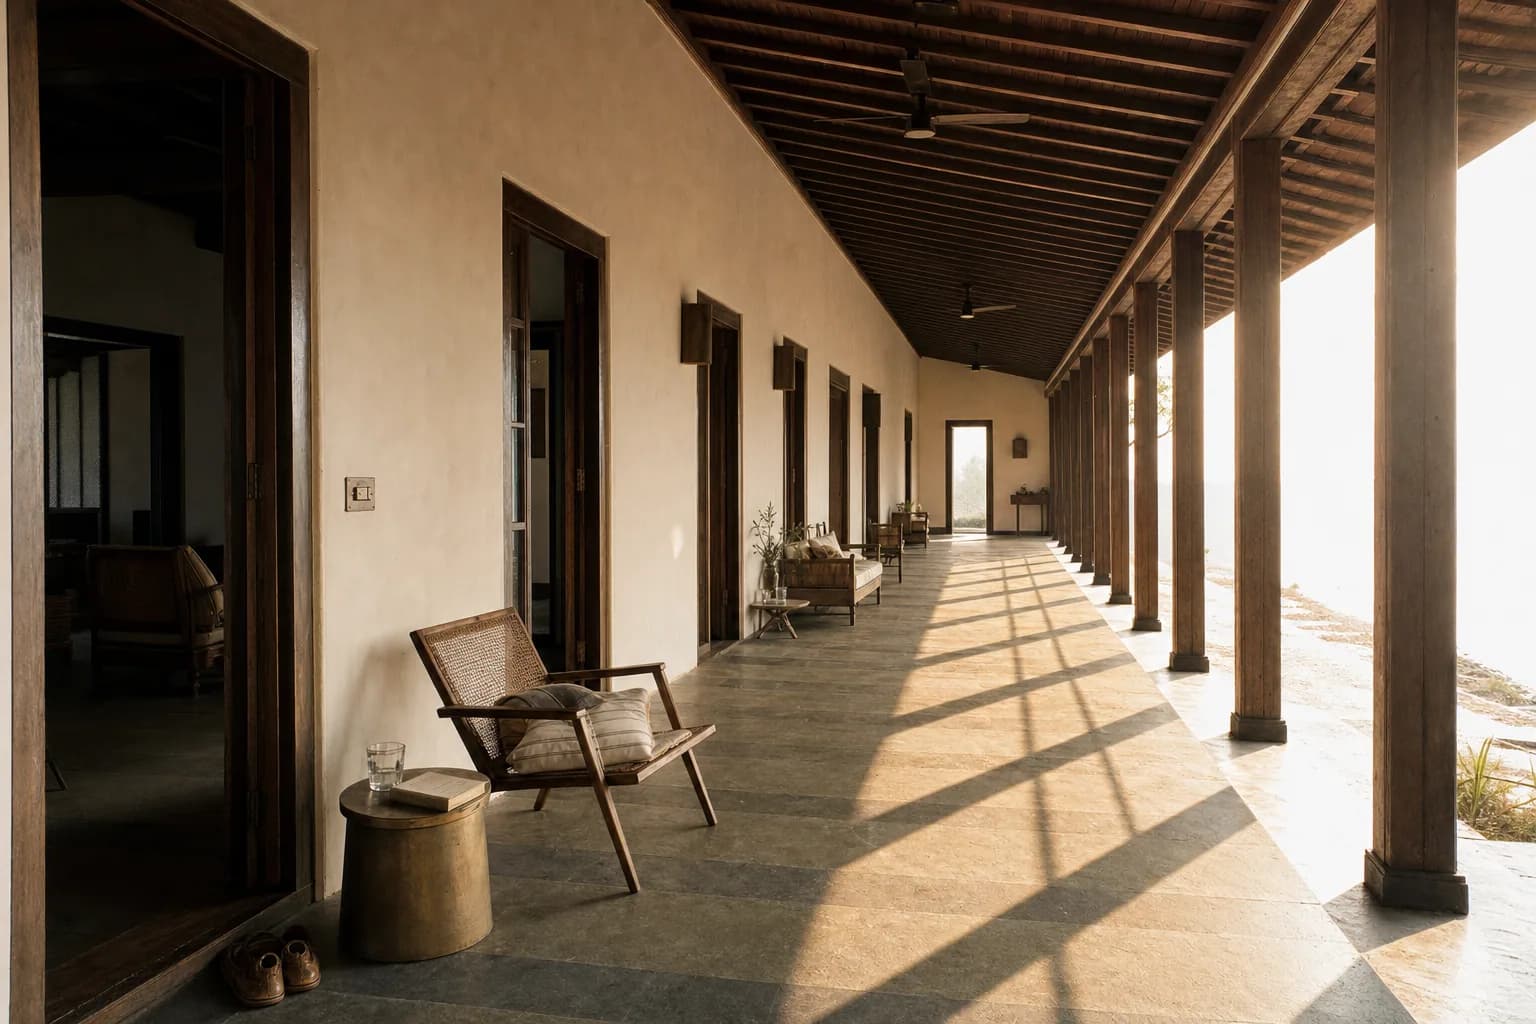
Ninety feet of covered walk running the length of the house. Every room opens off it.
- Scope
- Designed and built
- Place
- Bheemili
- Structure
- RCC frame, laterite infill
- Area
- 5,400 sq ft
- Programme
- 20 months quoted, 22 taken
- Completed
- 2026
Materials
- Kota stone
- Reclaimed Burma teak
- Unlacquered brass
- Lime plaster
- Cane
Credits
- ArchitectureIn collaboration
- InteriorsStudio
- LandscapeIn collaboration
The clients were a couple in their thirties who had just sold a company, and they asked for a house with no corridors. We gave them one corridor and made it the entire point.
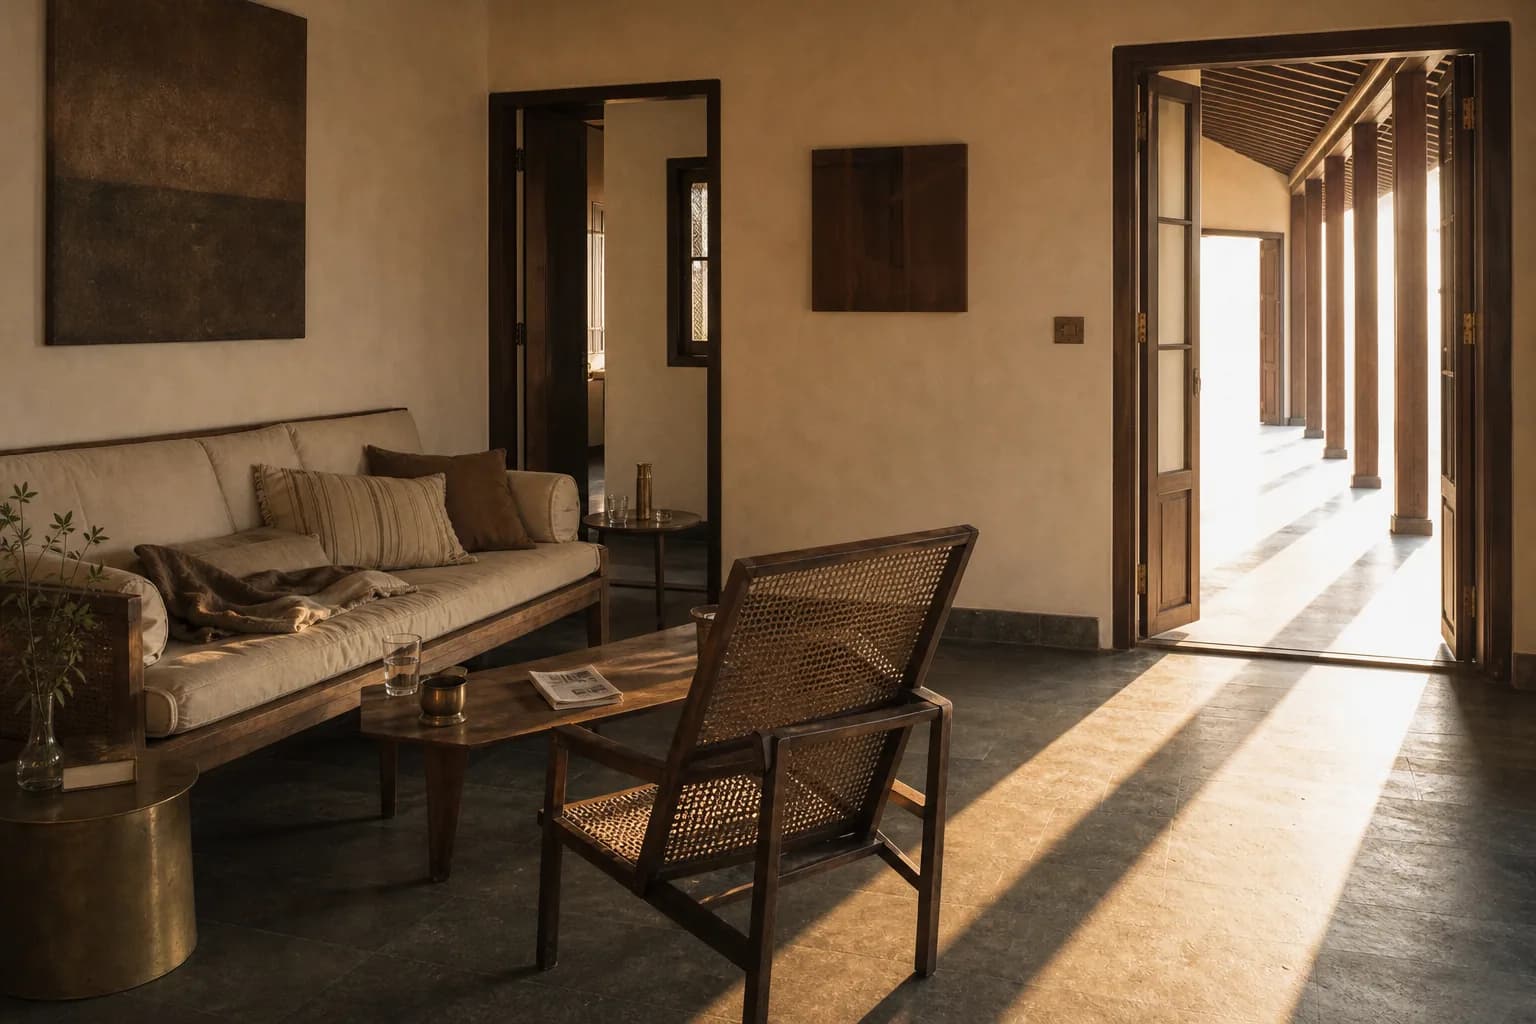
The verandah runs the full length of the western elevation, deep enough that the June sun never reaches the plaster. Every room hangs off it. You do not move through the house so much as walk beside it and step in.
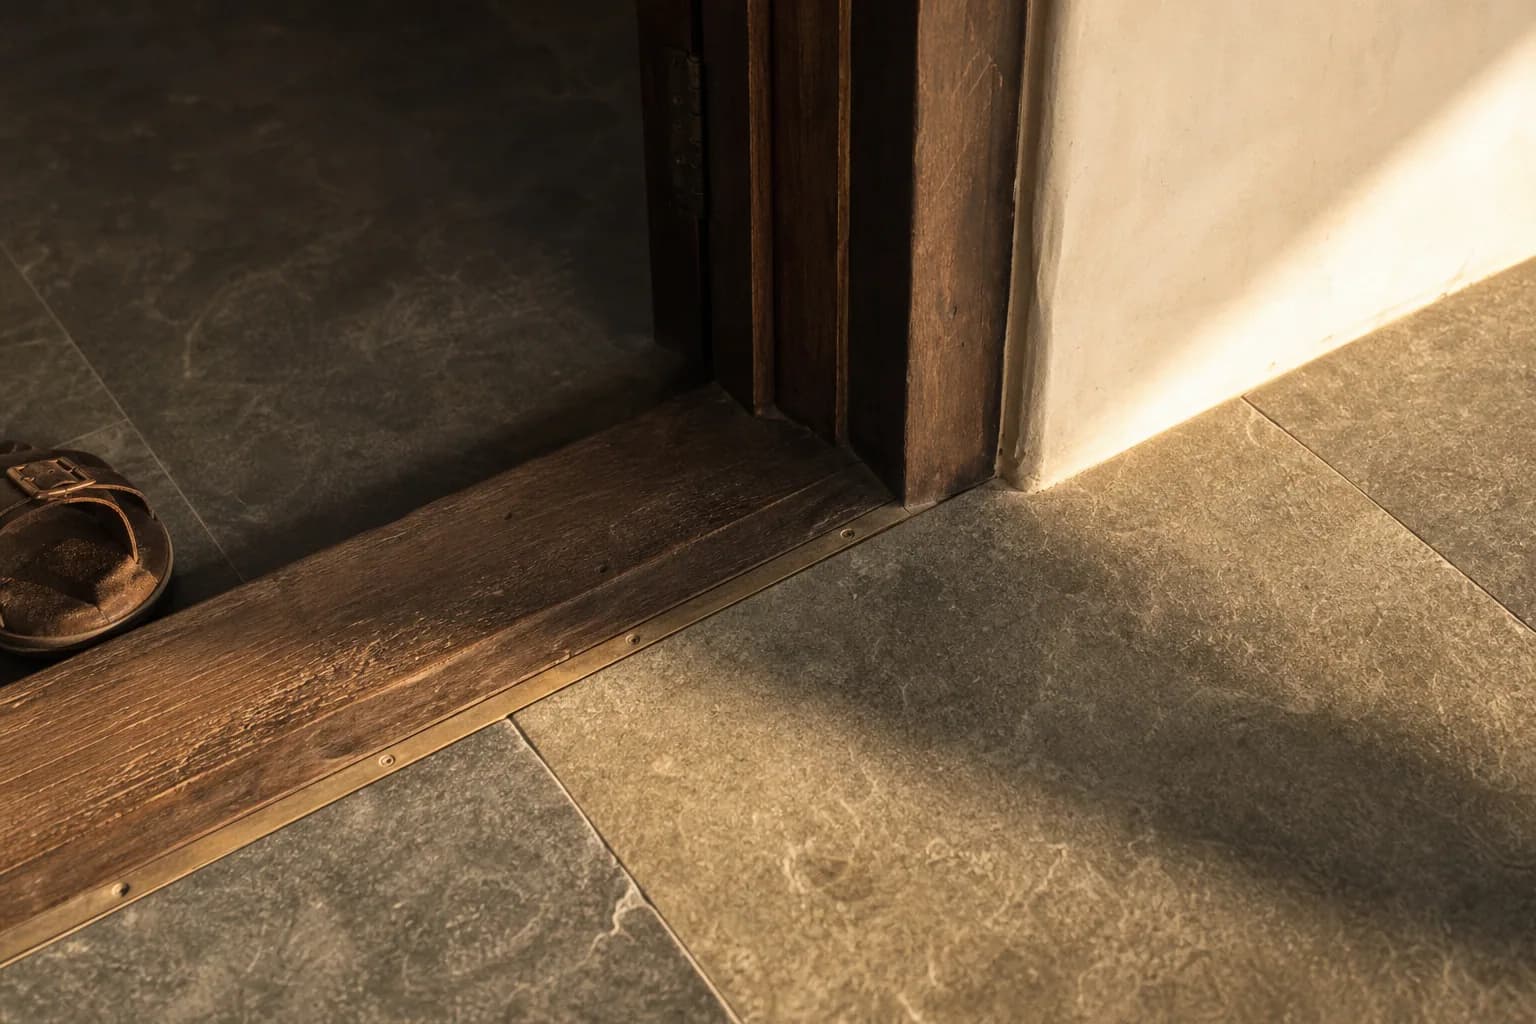
Kota stone, laid in 900mm bands, cools underfoot before you have taken your shoes off. The teak came out of a dismantled rice mill in Anakapalli. The brass was cast eleven kilometres away and left unlacquered, so it will go green in the salt.
Next project
Eleven Degrees