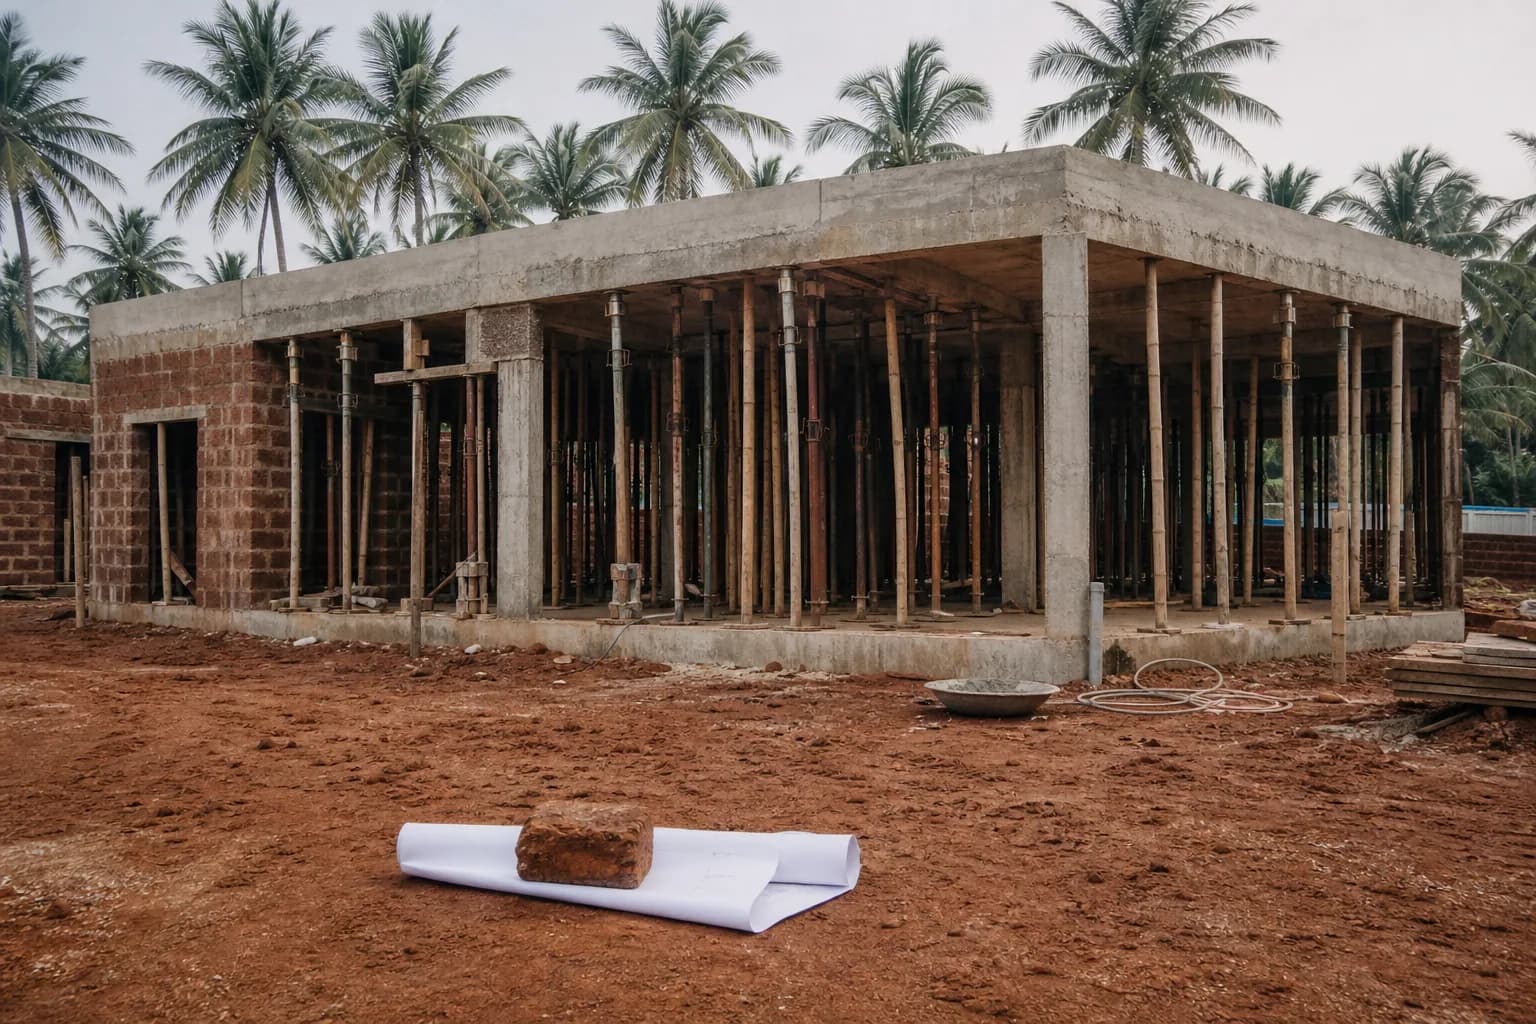
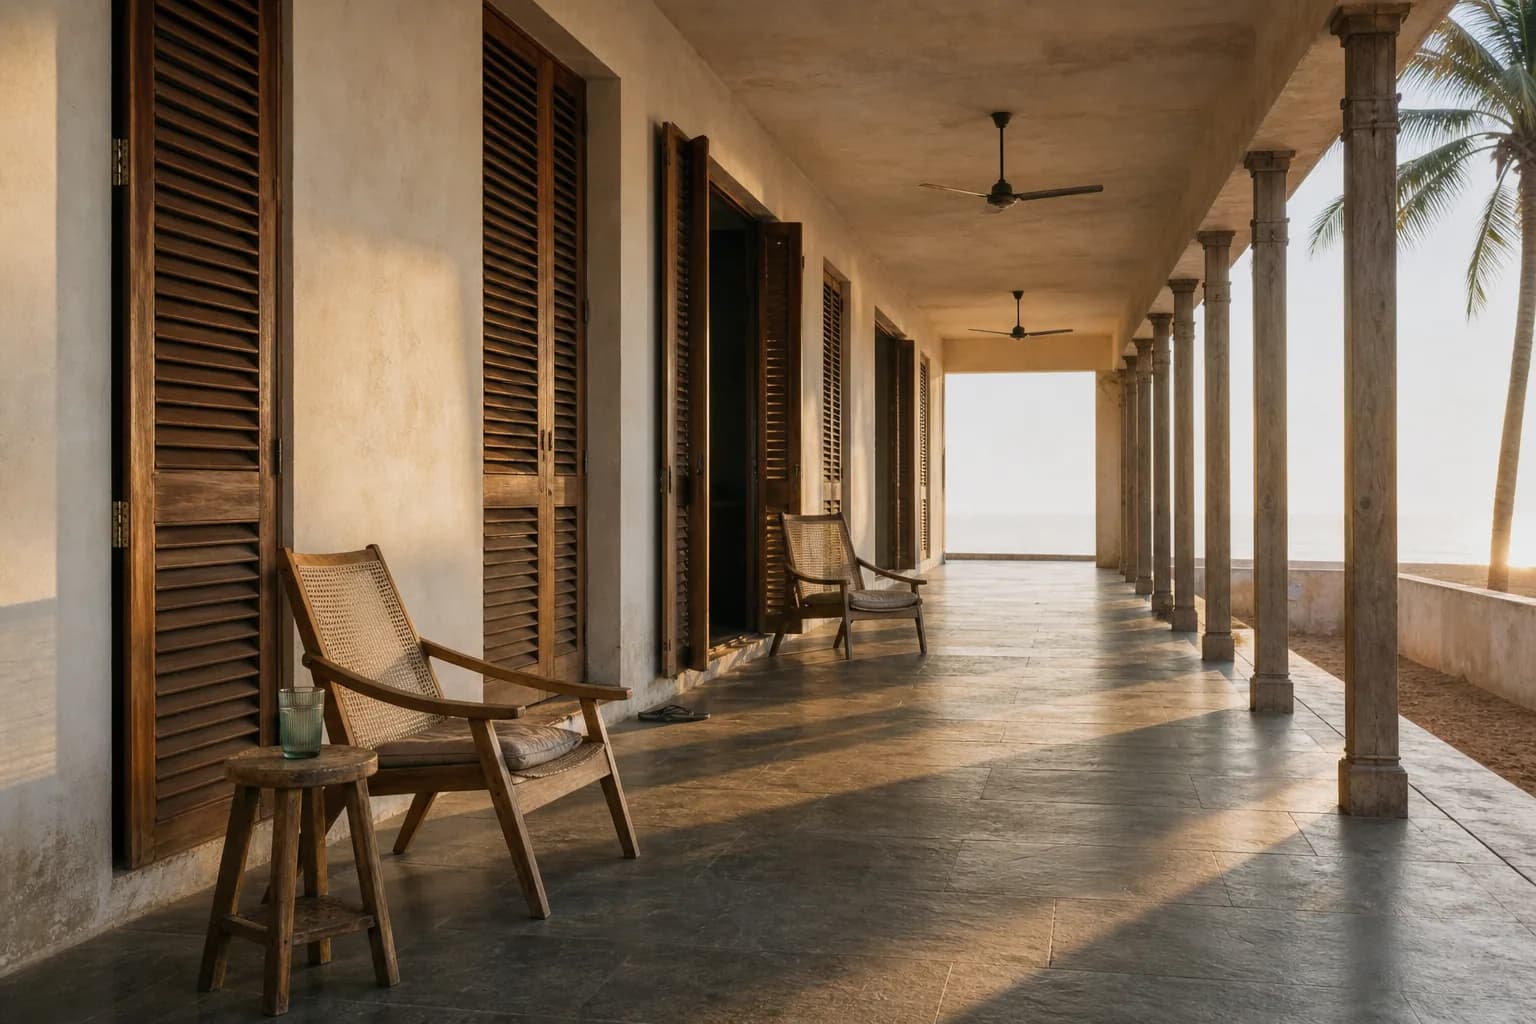
The Bheemili House
Bheemili · RCC frame, laterite infill, lime plaster · 3,200 sq ft
Design and Build · Visakhapatnam · Est. 2026
One company for the drawing and the concrete, so there is nobody to send you back and forth between. Visakhapatnam, down the coast and inland, about twelve homes a year.
Watch it go upDesign and build is most of our work. But you can hire us for any part of it, down to a single day.
A single room taken as seriously as a whole house. Or just the furniture: drawn here, made in our own workshop.
A fixed fee for one day. You have a builder halfway through, or a quote you do not trust, and you want someone to read it before you sign.
On site
These are our own sites, our own masons and carpenters, and the same houses when they were done. The photograph on the left is the one an interiors company cannot show you.
Bheemili · RCC frame, laterite infill, lime plaster · 3,200 sq ft
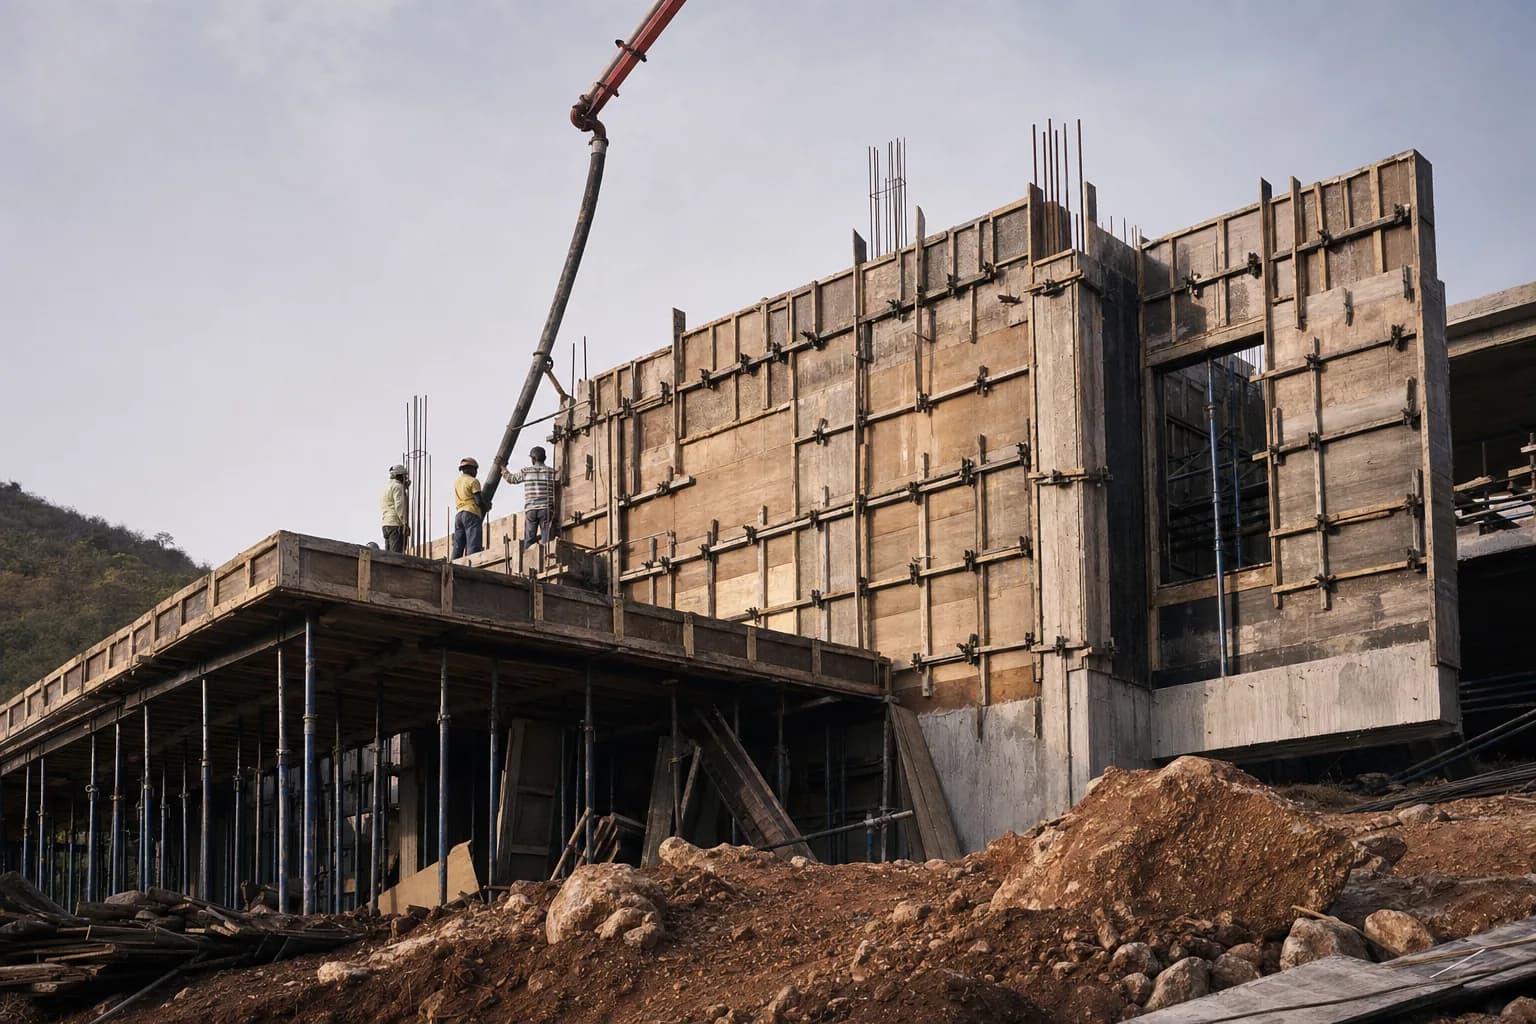
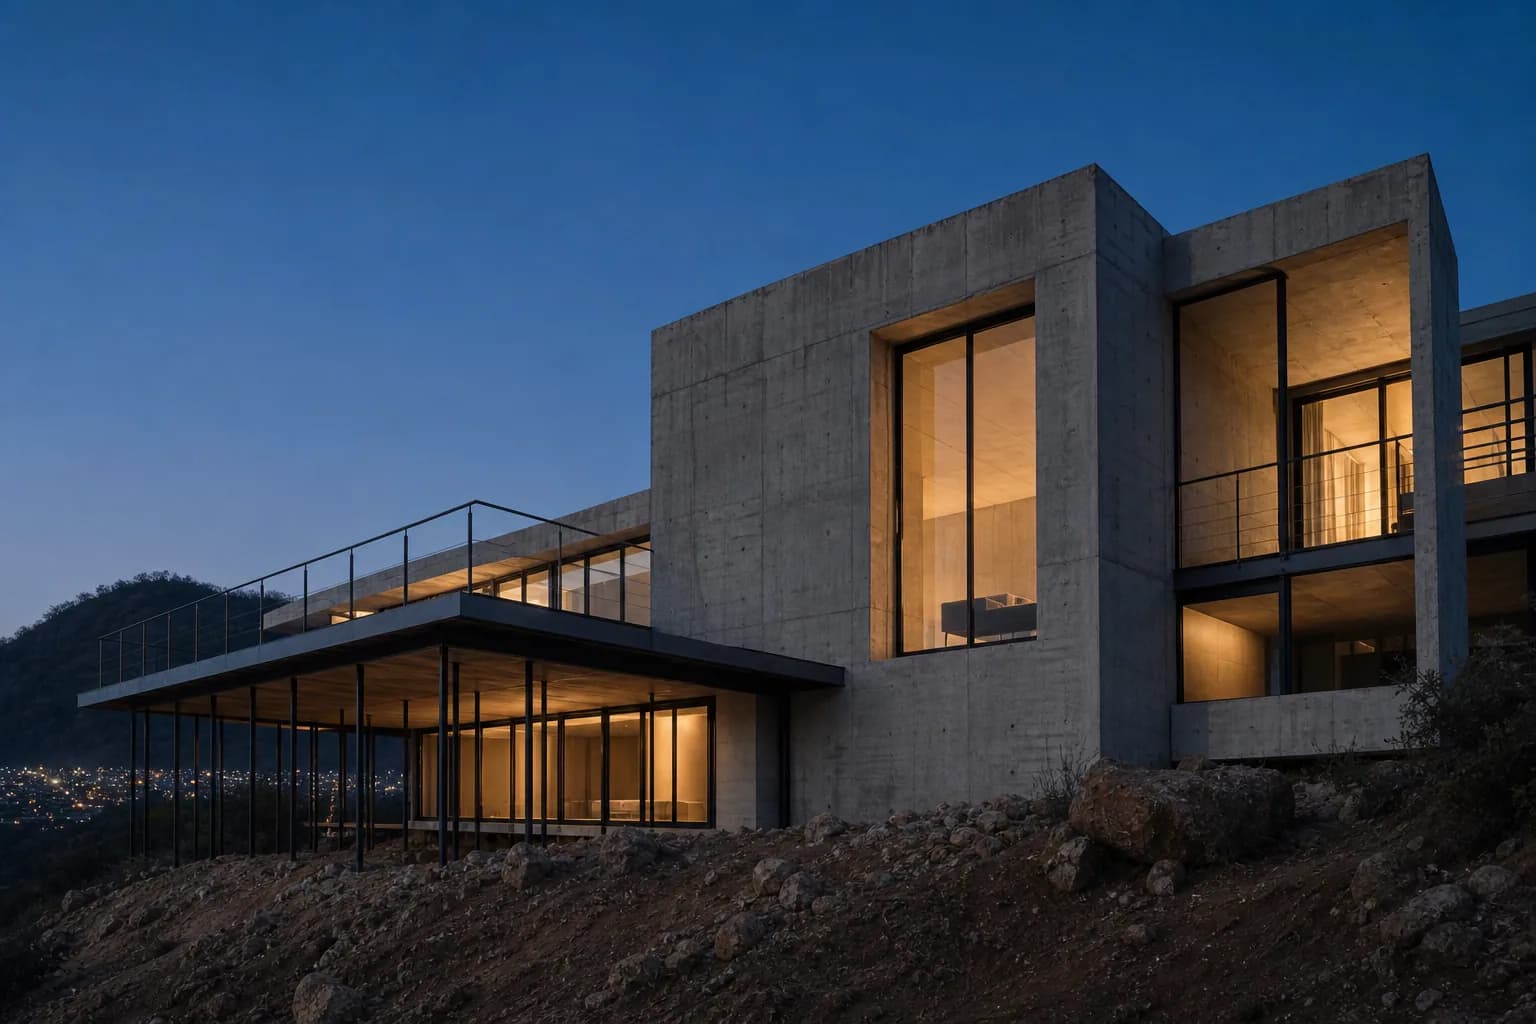
Rushikonda, Visakhapatnam · RCC frame, in-situ concrete walls · 3,900 sq ft
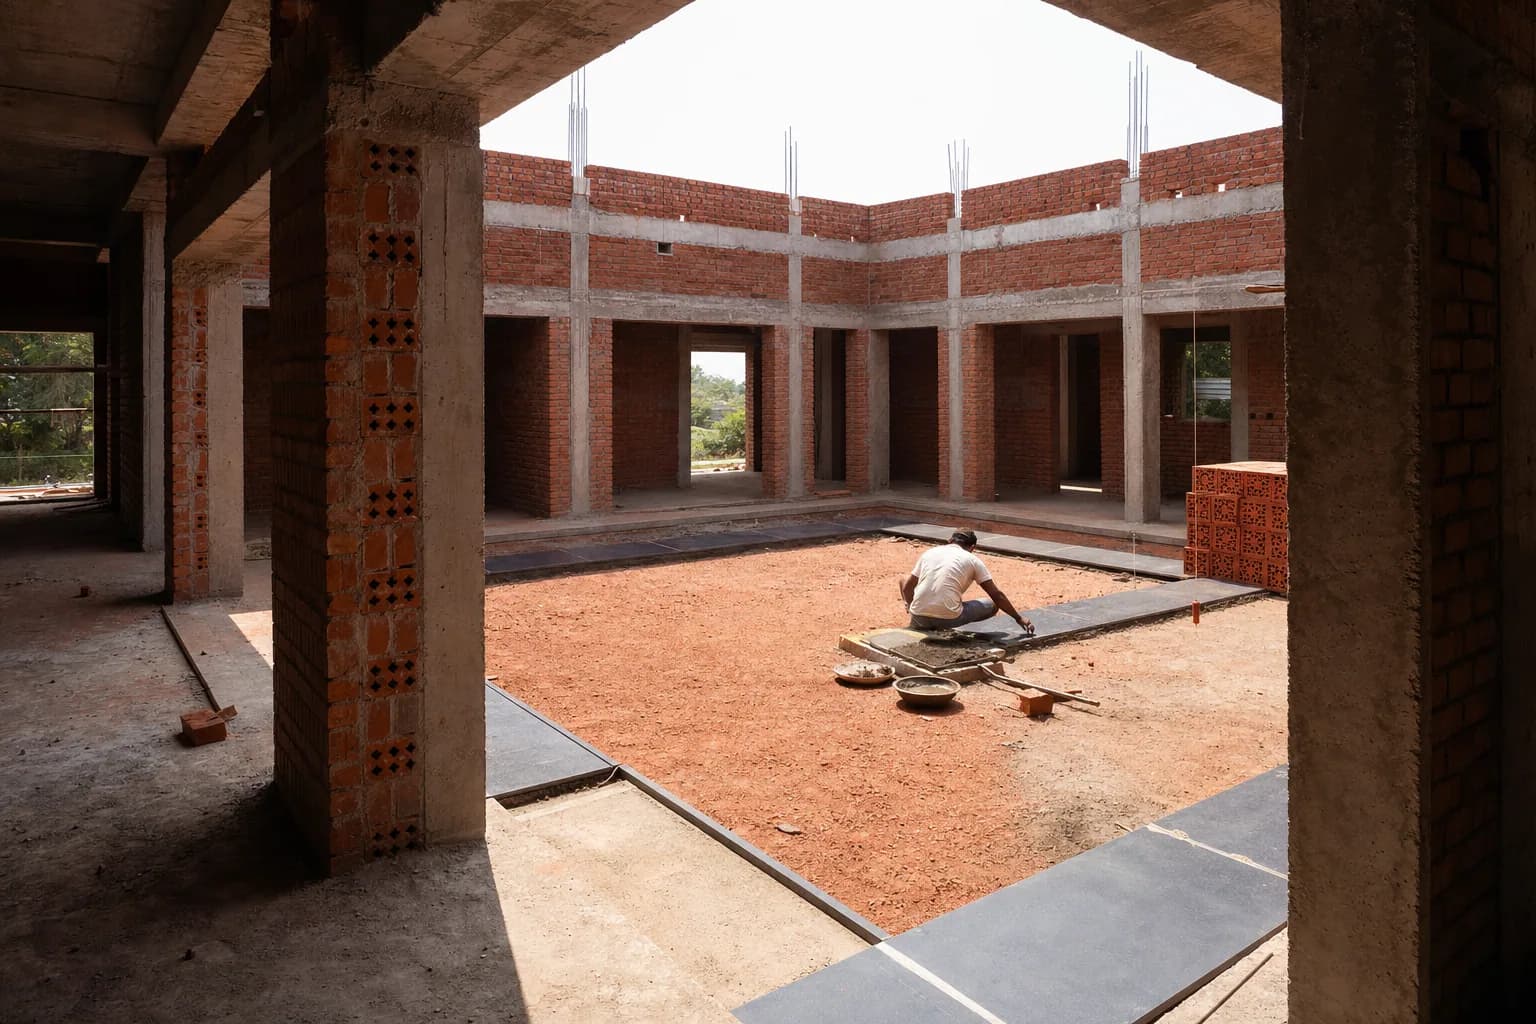
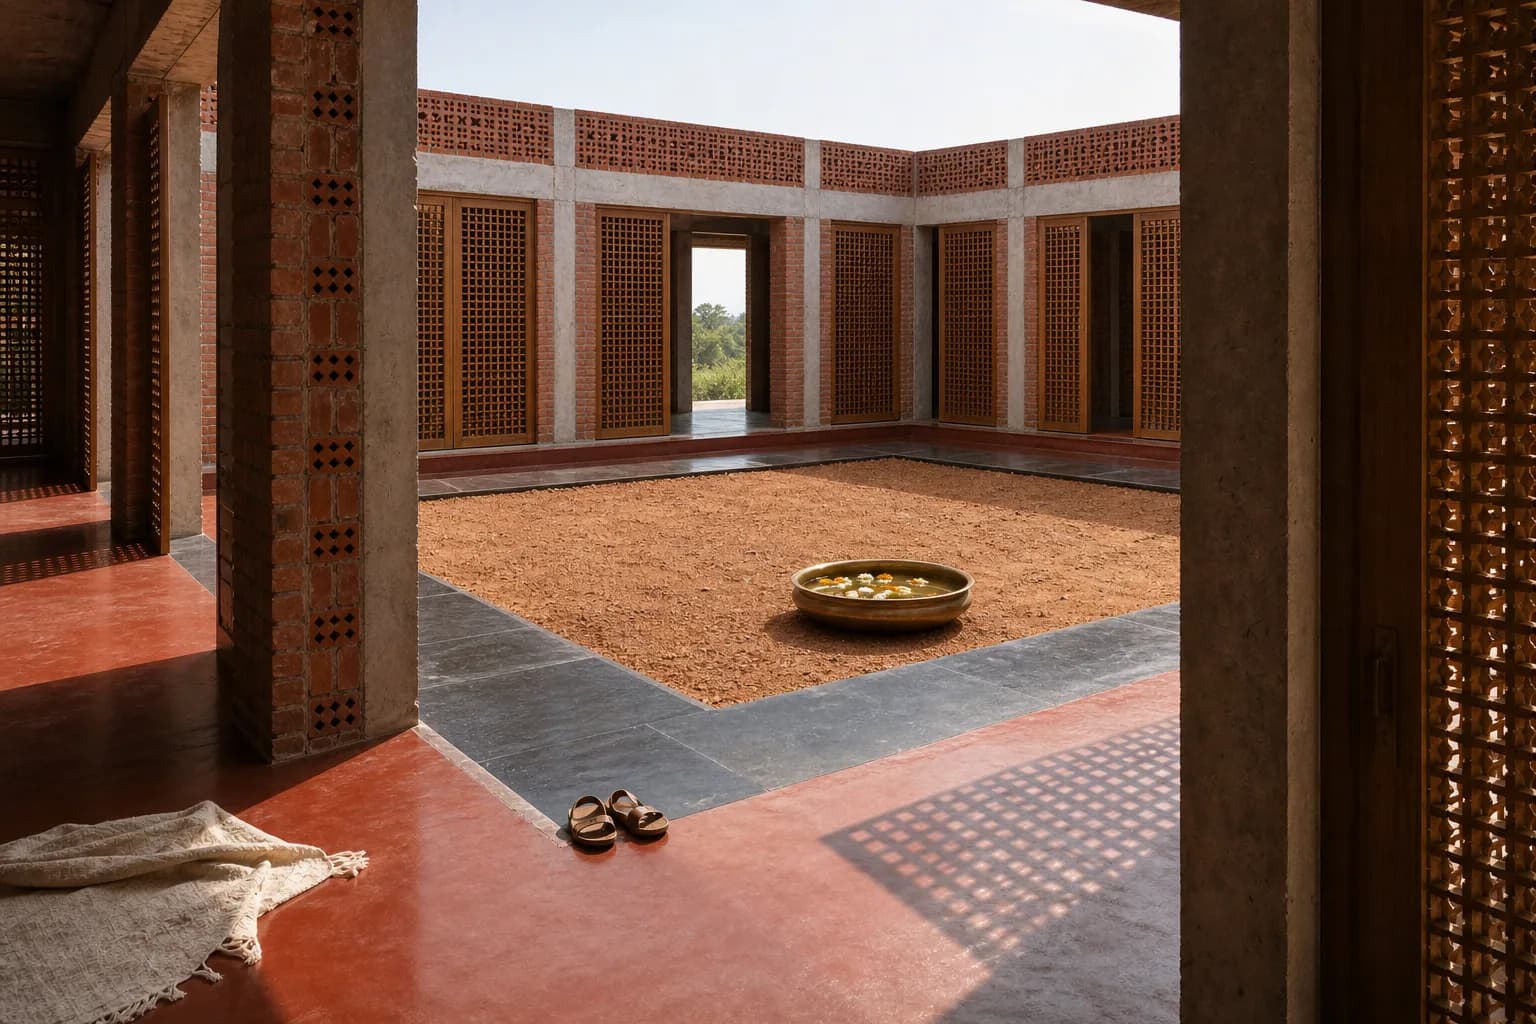
Vizianagaram · RCC frame, exposed brick, Kadapa stone · 4,600 sq ft
01 / 05 · Vizianagaram · Designed and built
Built around a courtyard that is open to the sky, for nine people who wanted to see each other without being in the same room.
02 / 05 · Rushikonda, Visakhapatnam · Designed and built
A hillside plot with an eleven metre fall across it. The structure is the architecture, so the concrete had to be right the first time.
03 / 05 · Bheemili · Designed and built
Poured, plastered and finished by us. The verandah was the first line drawn and the last thing finished.
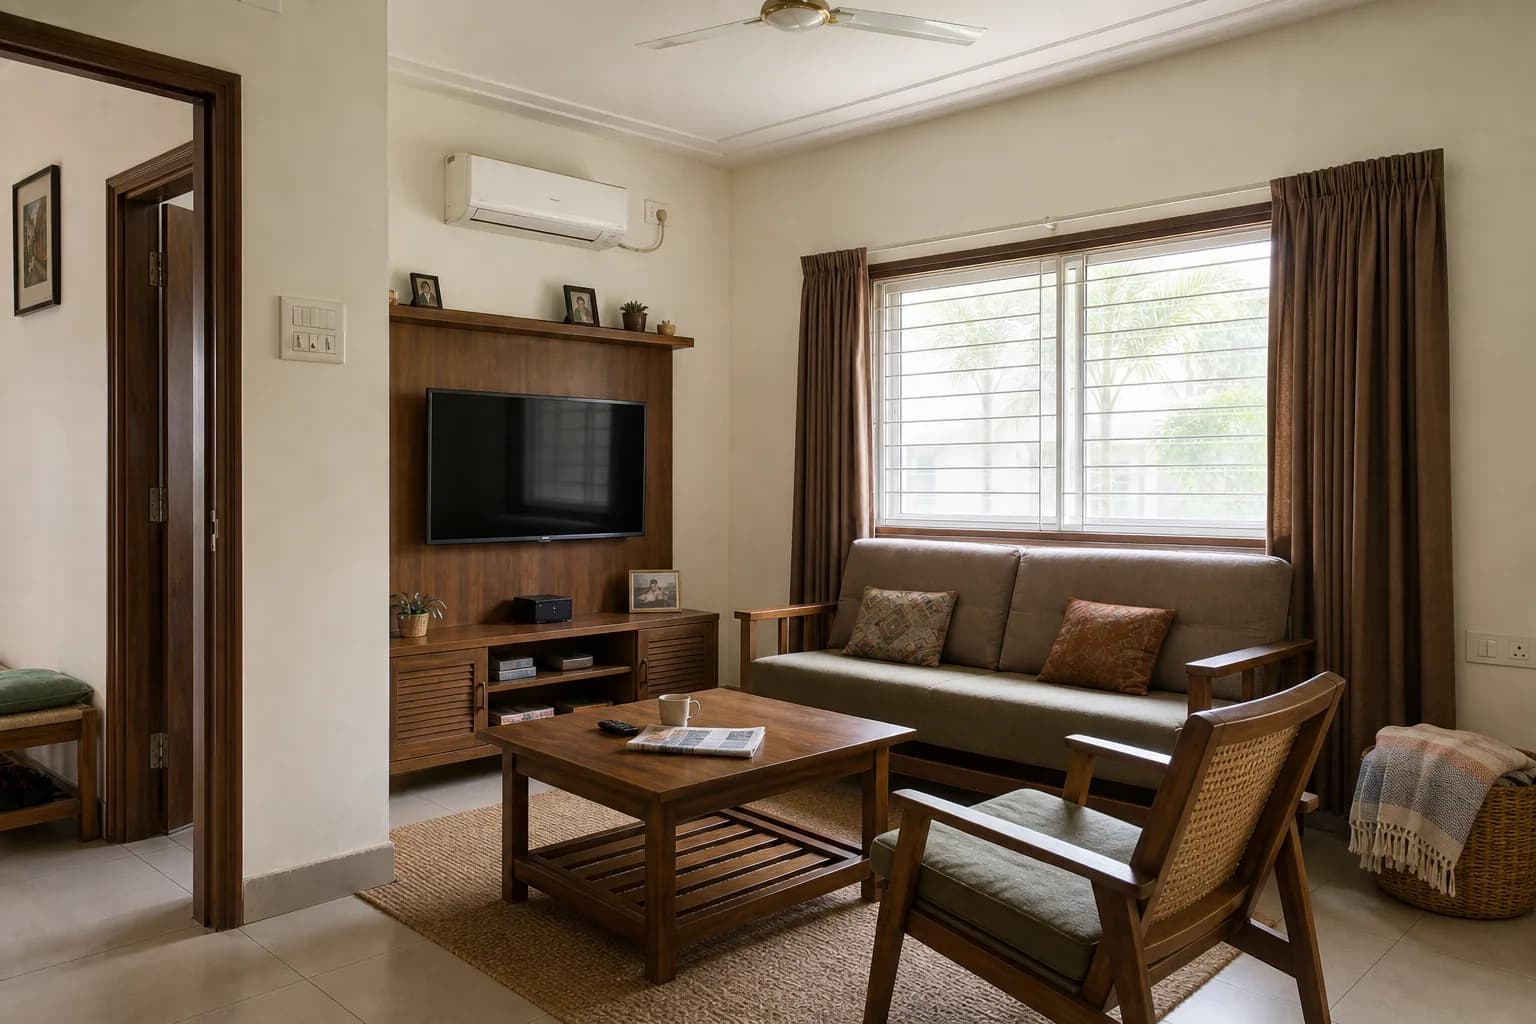
04 / 05 · Rajahmundry · Built to our drawings
Eleven people across three generations. The stair does most of the work.
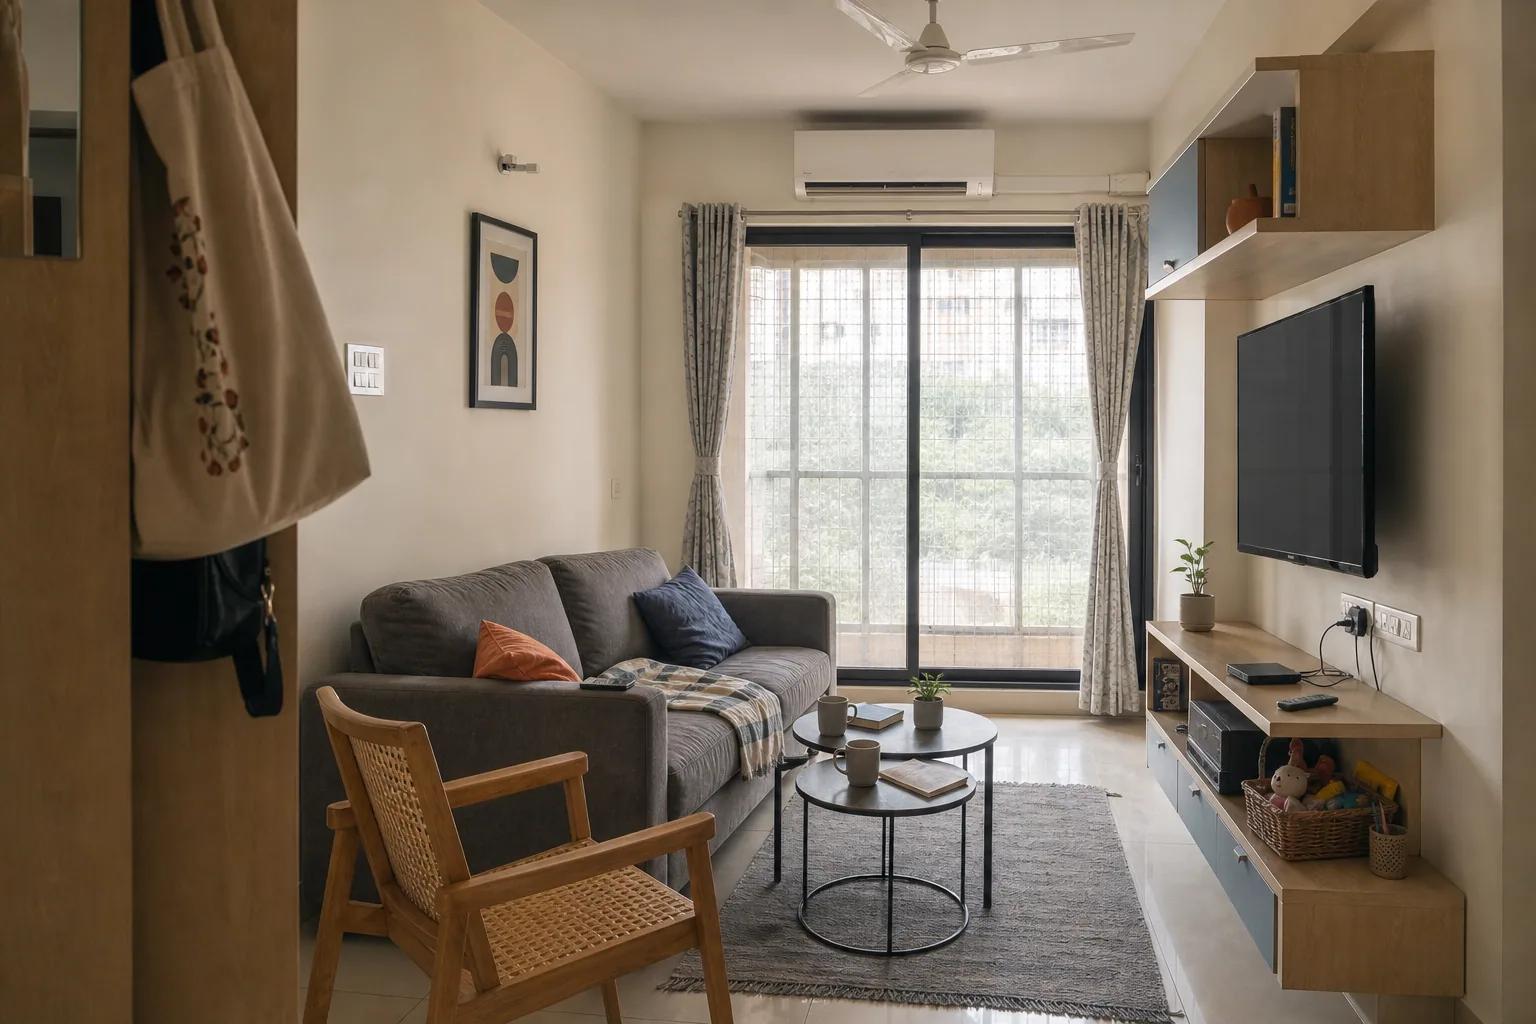
05 / 05 · Madhurawada, Visakhapatnam · Interiors only
Eight hundred and forty square feet, two adults, a toddler, and a budget that did not move.
24
Homes completed
6
Sites live right now
38
People on our own payroll
94%
Handed over within a month of the promised date
So when the drawing and the wall disagree, there is nobody to send you back and forth between.
Plinth, each slab, blockwork, first fix, plaster, handover. You release money when a stage is done and you have seen it.
Quoting works contract without it is how a ₹2,900 rate quietly becomes ₹3,422 at the invoice. Ours does not.
Compound wall, driveway, borewell, approvals. The things other quotes leave out and add back at the end.
For delays we cause, at a rate agreed before you sign. We would rather you knew the number than found it missing.
No commission from contractors, vendors or the stone yard. Our fee and our margin are the only money we make, and both are on the invoice.
Six steps, in order. The first is half a day on site and the last is a year after you move in.
On the land, or in the rooms, at two different hours. Most of what goes wrong in a house is a light problem, a level problem or a doorway problem, and none of the three show up on a plot plan.
Options are how a firm avoids having a view. You get a single considered scheme. We will argue for it, and change it if you make the better case.
A line-item budget covering structure, services, finishes and interiors, with our margin shown as its own line rather than buried in the rates. If a number moves you hear it from us that week, not at handover.
Our own site engineer, our own supervisors, our own joinery workshop. This is the reason we started building at all: when the drawing and the wall disagree, there is nobody left to blame and nobody to send you back and forth between.
Dated, from the same positions, including the parts that are behind plaster now. Most disputes on a site are really arguments about what was there in March.
Buildings settle, monsoons find things, and families change. What needs adjusting is rarely what anyone predicted.
Money, mostly