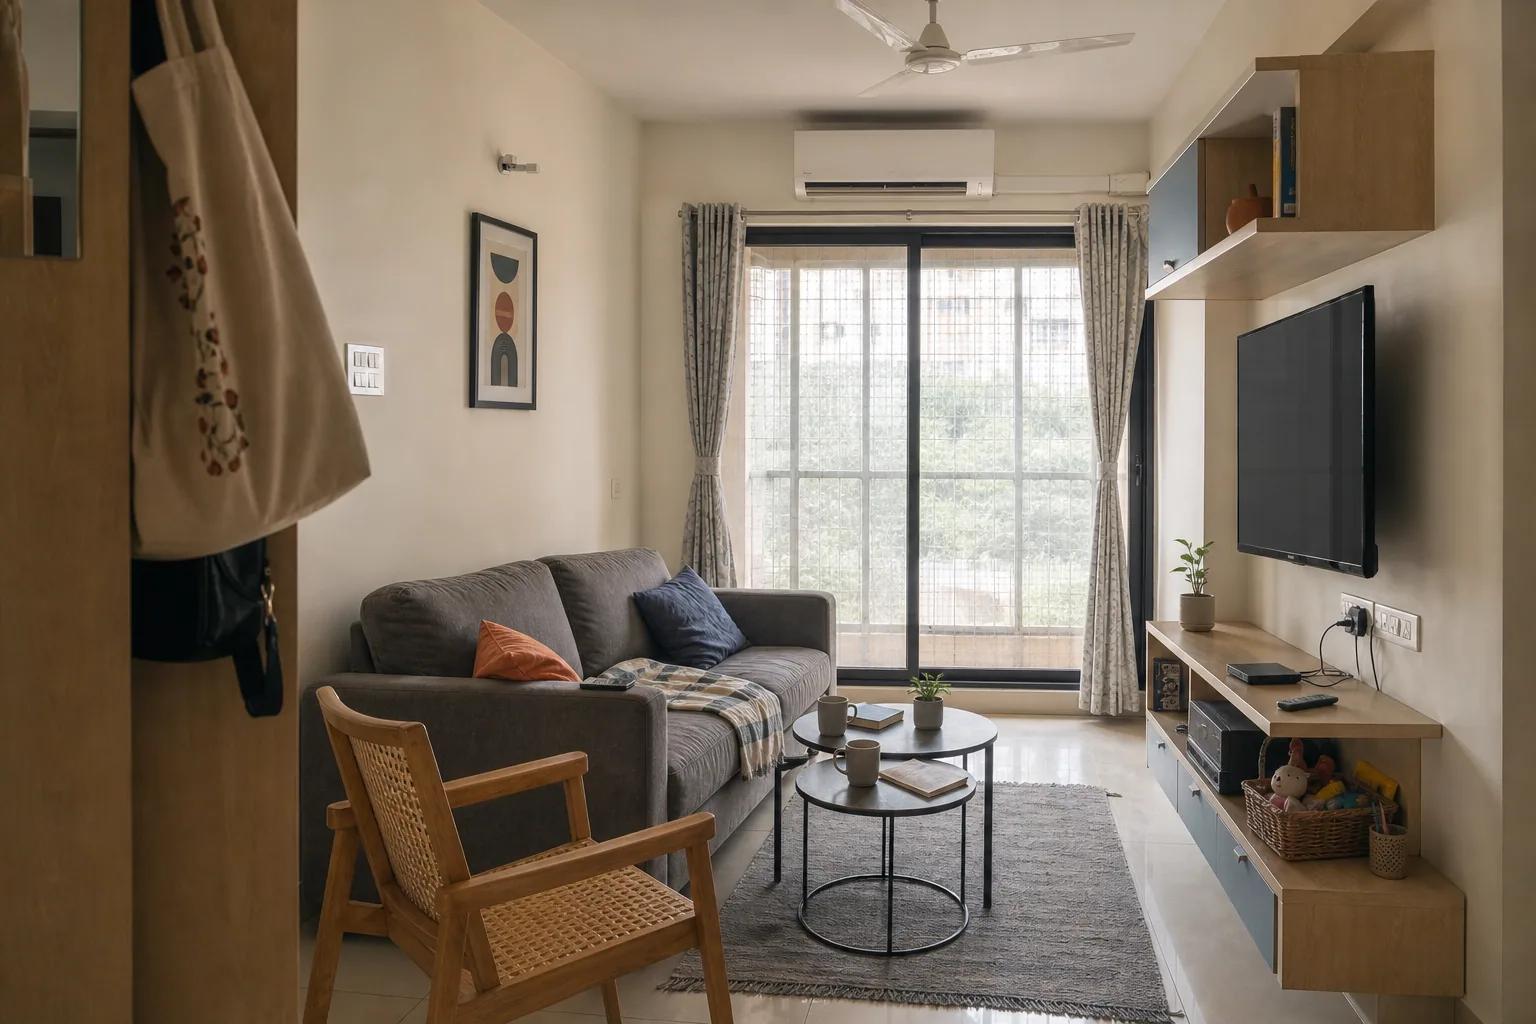
Ground Plus One
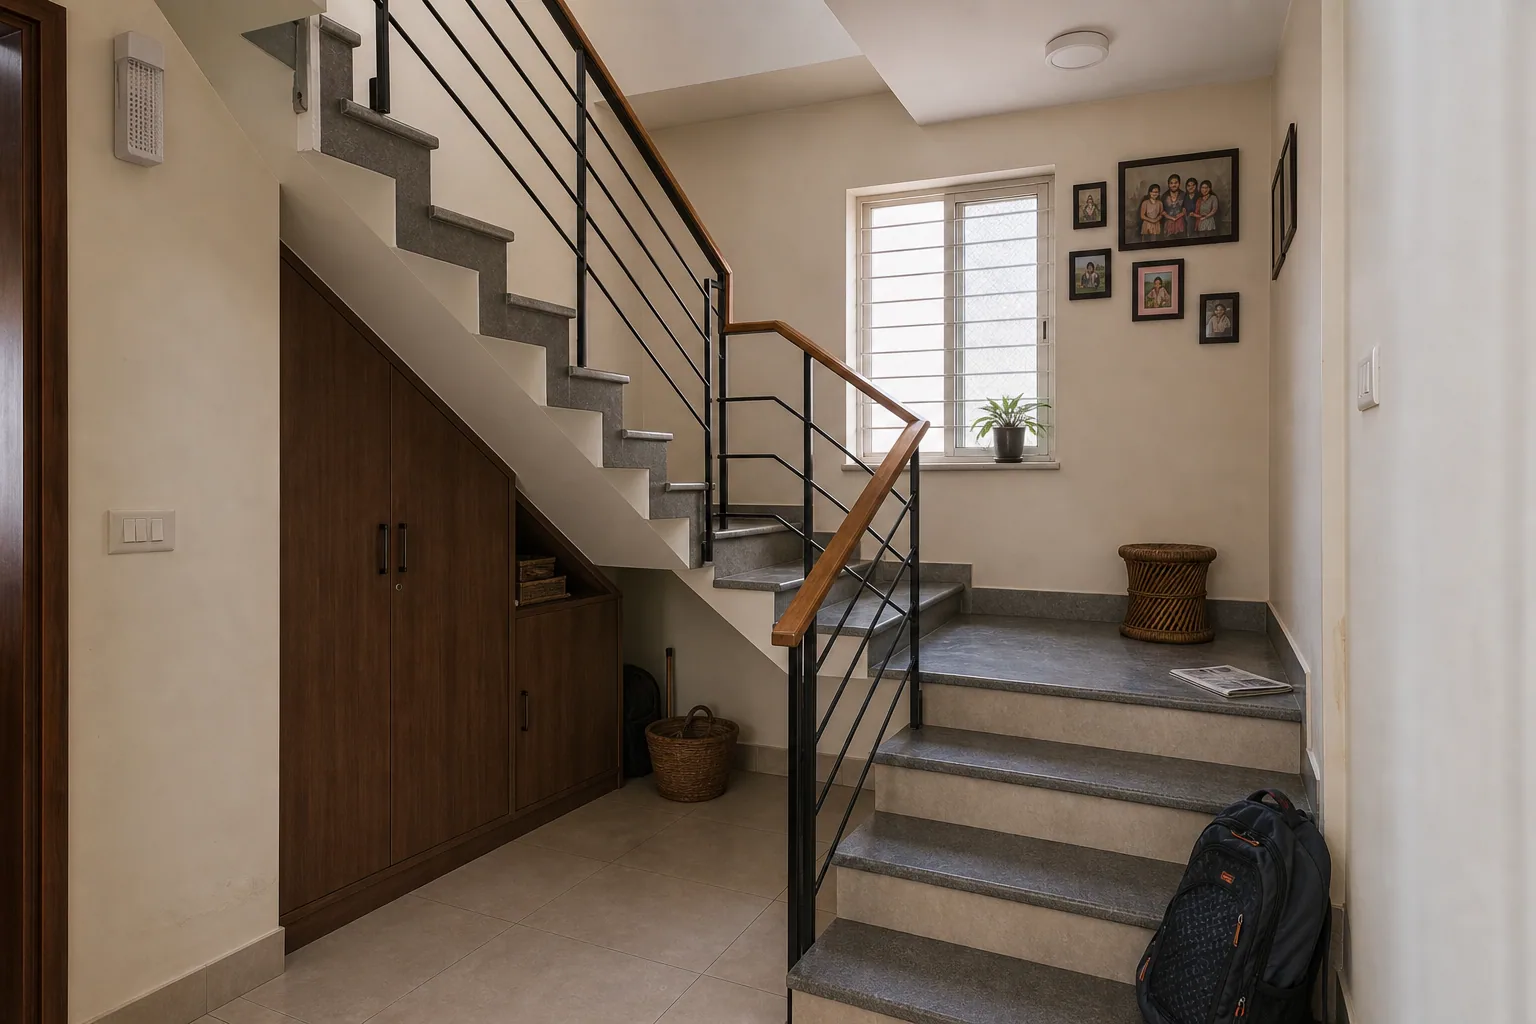
Eleven people across three generations. The stair does most of the work.
- Scope
- Built to our drawings
- Place
- Rajahmundry
- Structure
- Existing G+1 frame, stair rebuilt
- Area
- 2,800 sq ft
- Programme
- 13 months quoted, 14 taken
- Completed
- 2025
Materials
- Sheesham
- Kota stone
- Cream limewash
- Handloom cotton
- Brass
Credits
- InteriorsStudio
- JoineryLocal workshop, Kovvur
A G+1 on a narrow plot, built by the family in 1998 and never really finished. Three of the bedrooms had been added one at a time as people married, and by the time we saw it the circulation ran through somebody's bedroom to reach the terrace.
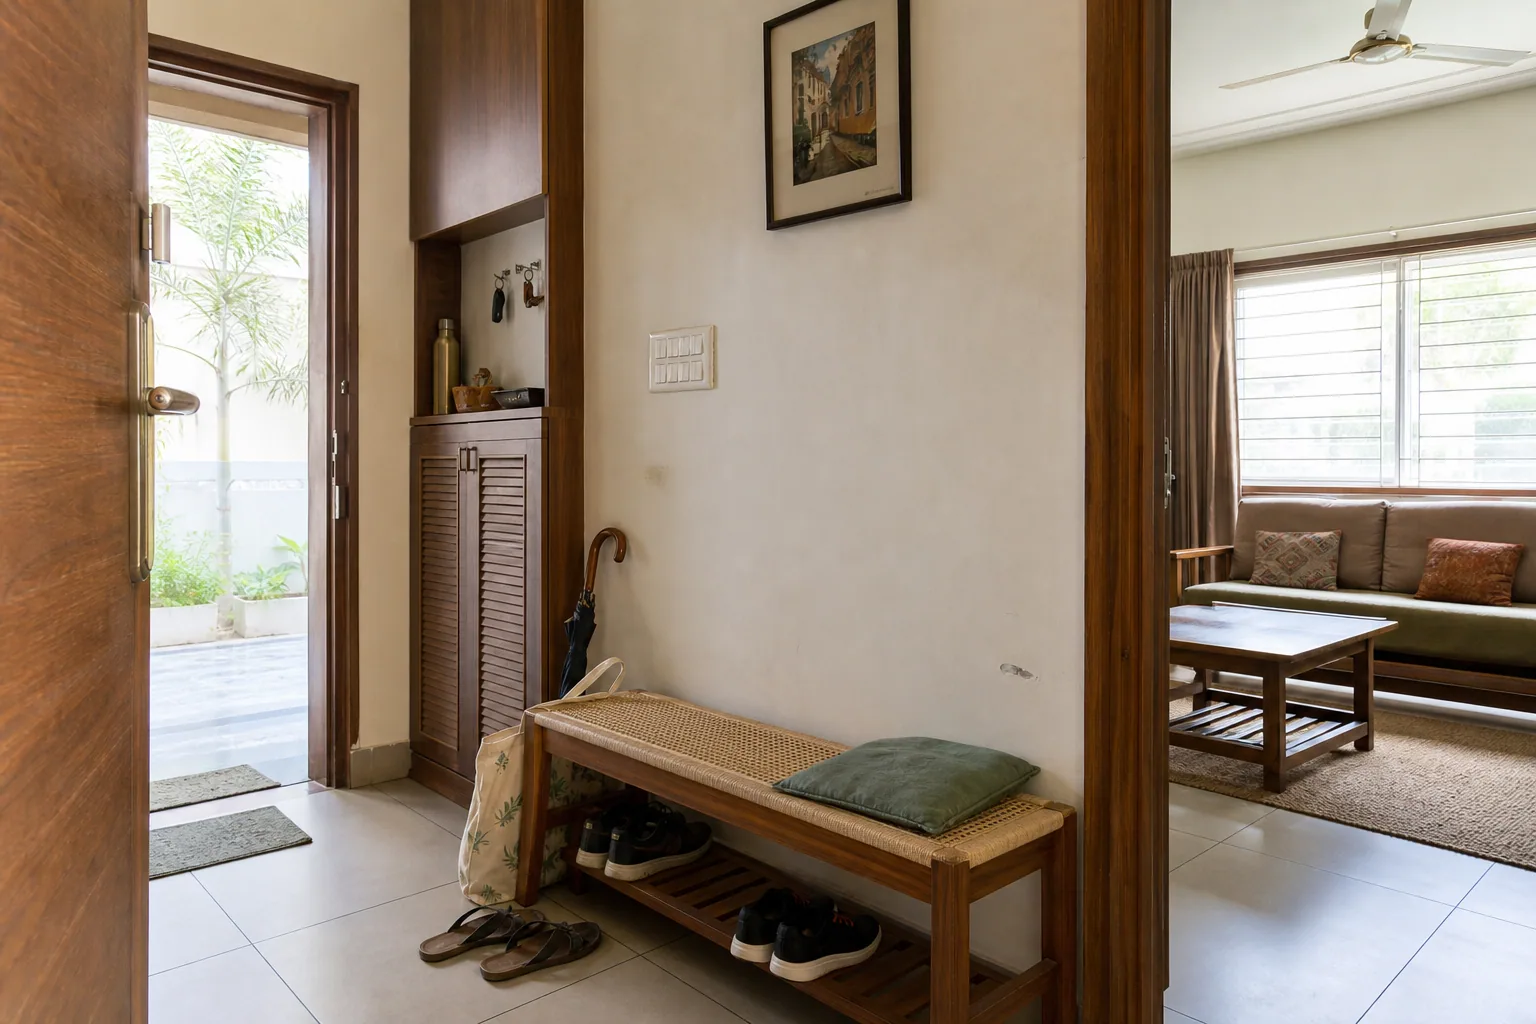
The fix was structural but small. We moved the stair three feet, which sounds like nothing and cost a third of the budget, and it turned a house you cut through into a house you move around. The landing became wide enough to stand in and talk, which is where the family photographs now hang, because that is where everybody stops anyway.
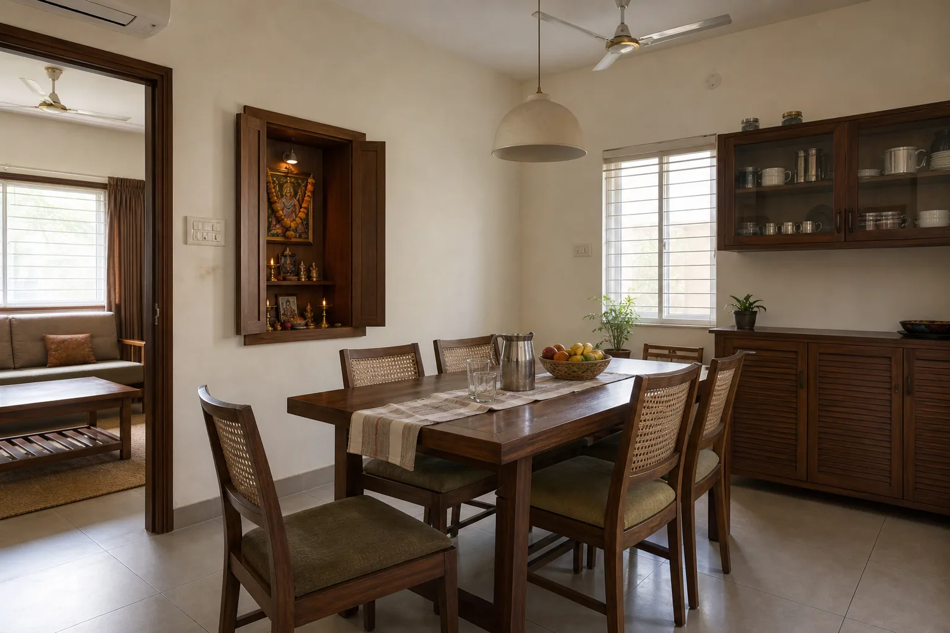
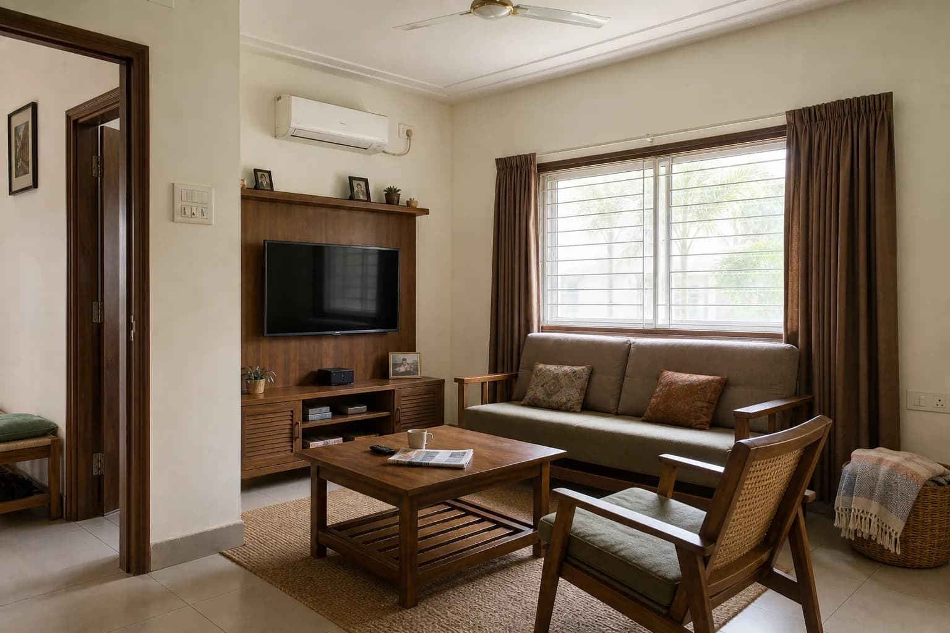
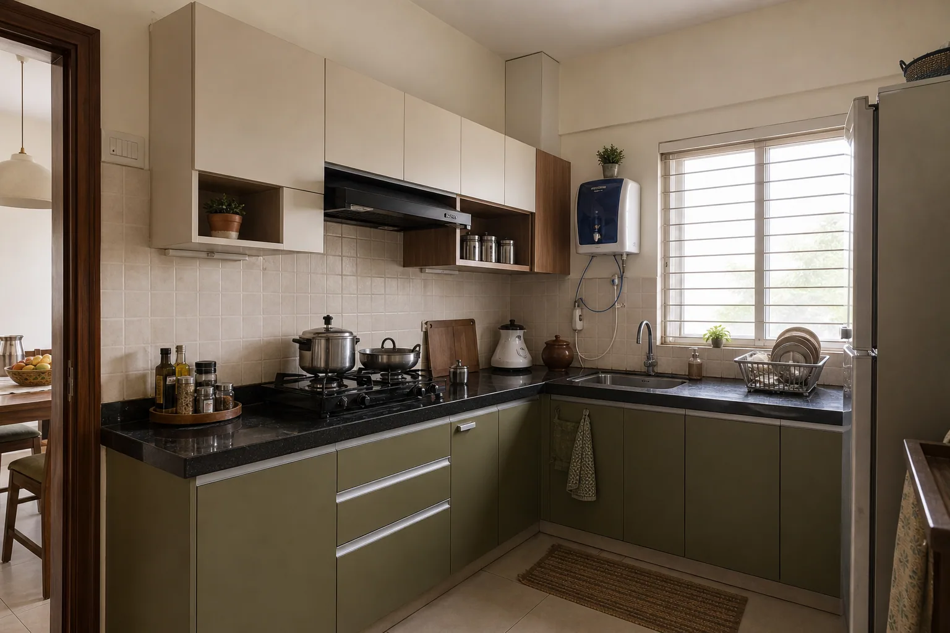
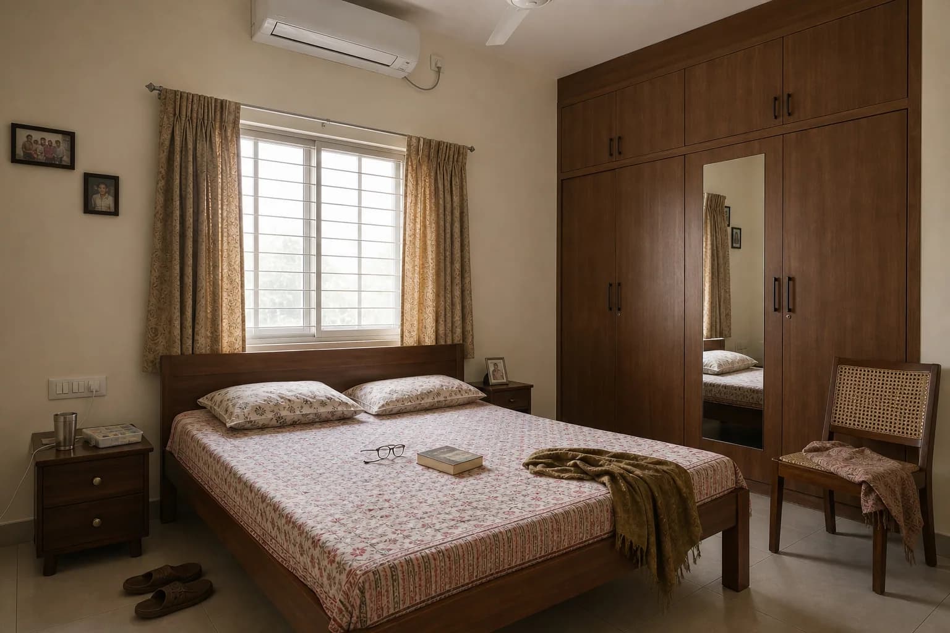
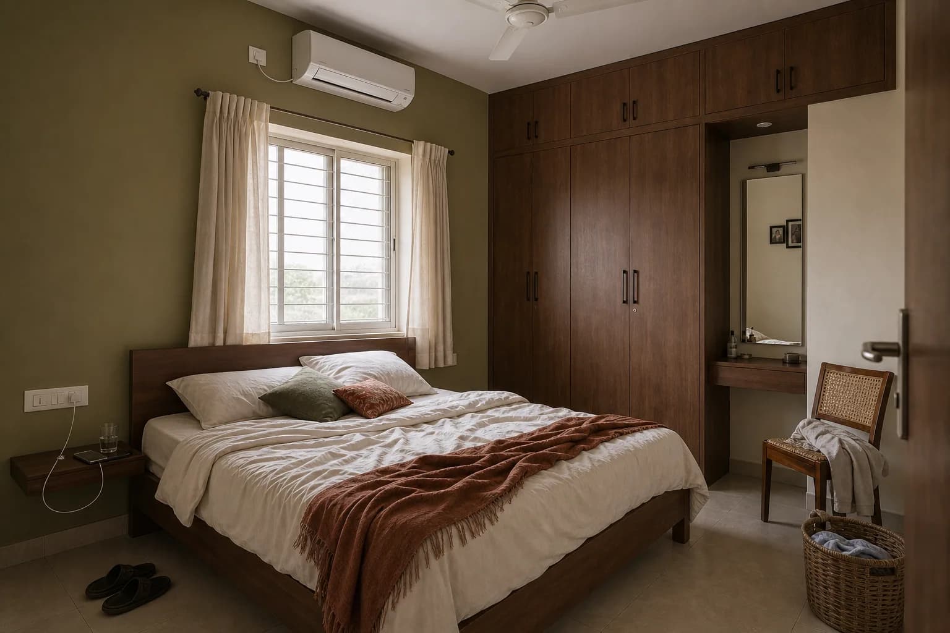
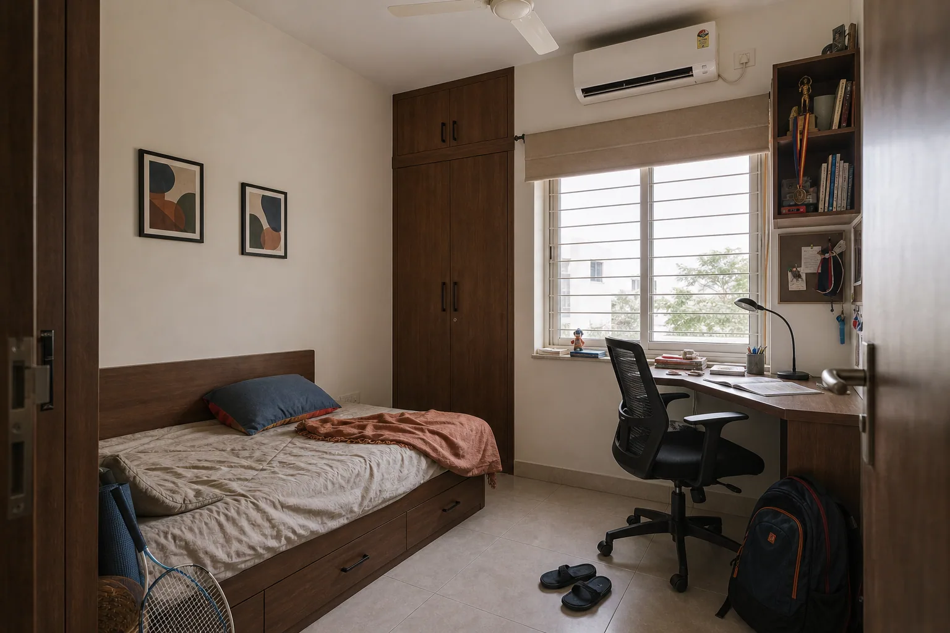
The rest is ordinary and deliberately so. Sheesham, because the family already owned two pieces of it and the carpenter in Kovvur has been making the same profile for thirty years. Cream limewash, because it takes a repaint every Sankranti without an argument. The puja niche sits in the dining wall rather than a separate room, which was the one decision we had to defend twice.
Nothing here is rare. It was drawn carefully, made locally, and it is holding up.
Next project
First Flat