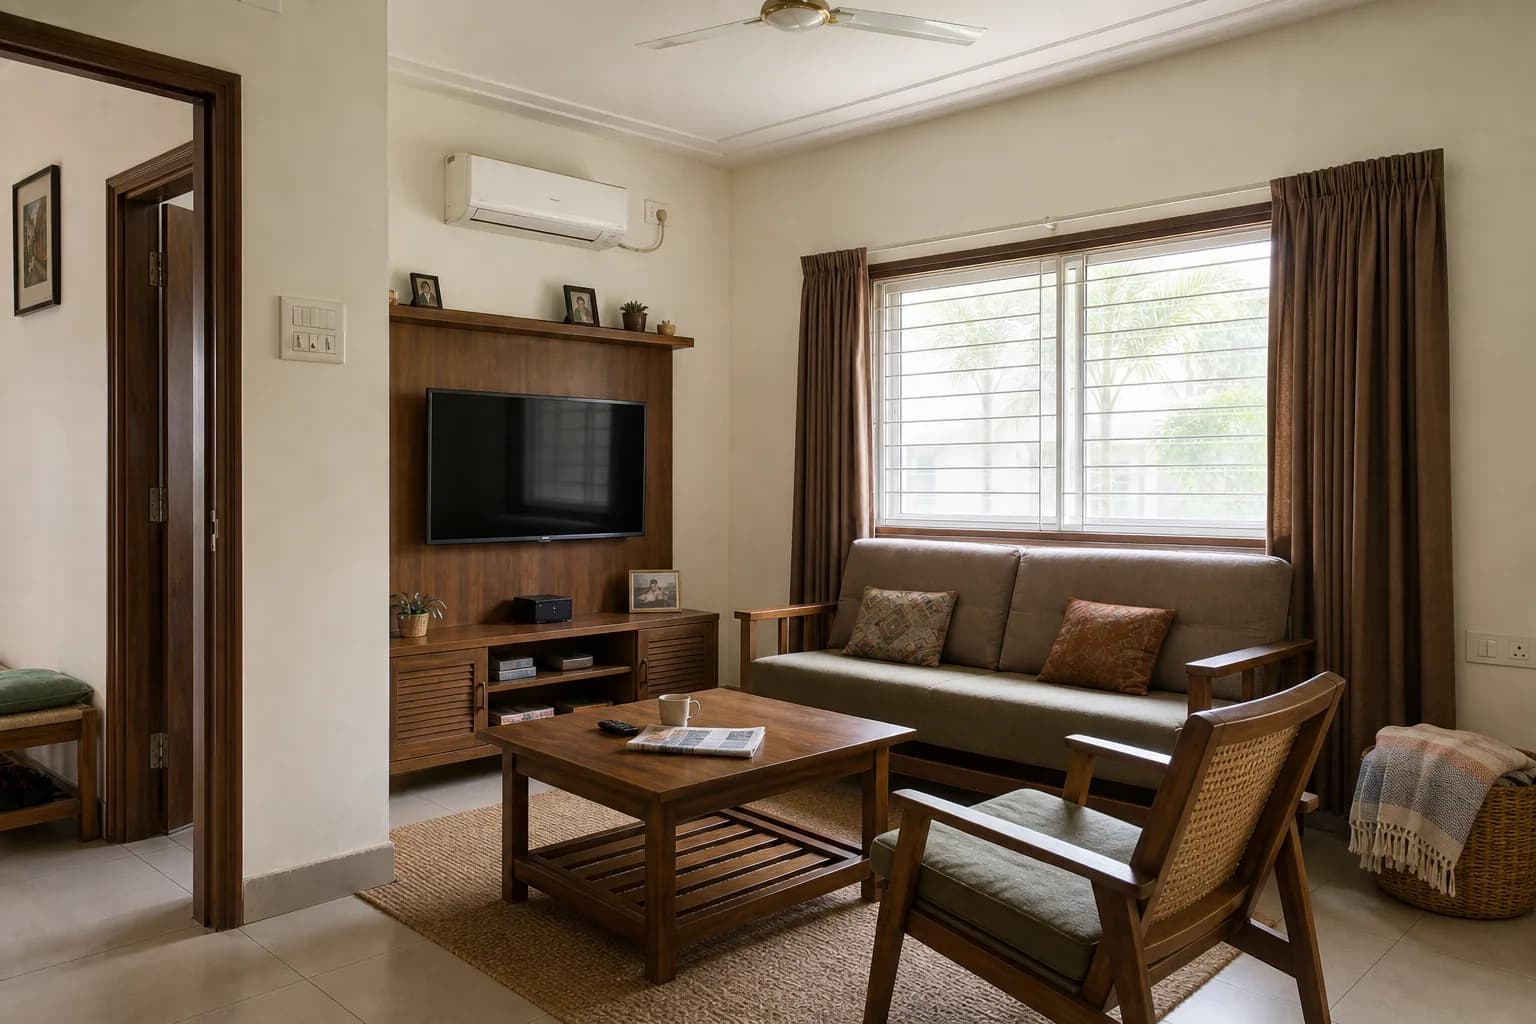
The Dowry Chest
Three generations, one house, and forty-one inherited objects that all had to stay visible.
- Scope
- Designed and built
- Place
- Vizianagaram
- Structure
- RCC frame, 300mm cavity wall
- Area
- 6,000 sq ft
- Programme
- 21 months quoted, 20 taken
- Completed
- 2023
Materials
- Lime plaster
- Teak
- Copper
- Kadapa stone
- Handloom cotton
Credits
- InteriorsStudio
- RestorationIn collaboration
The family arrived with an inventory: a teak uyyala, two carved doors from a house pulled down in the fort quarter, a grandmother's copper vessels, an entire wall of framed photographs.
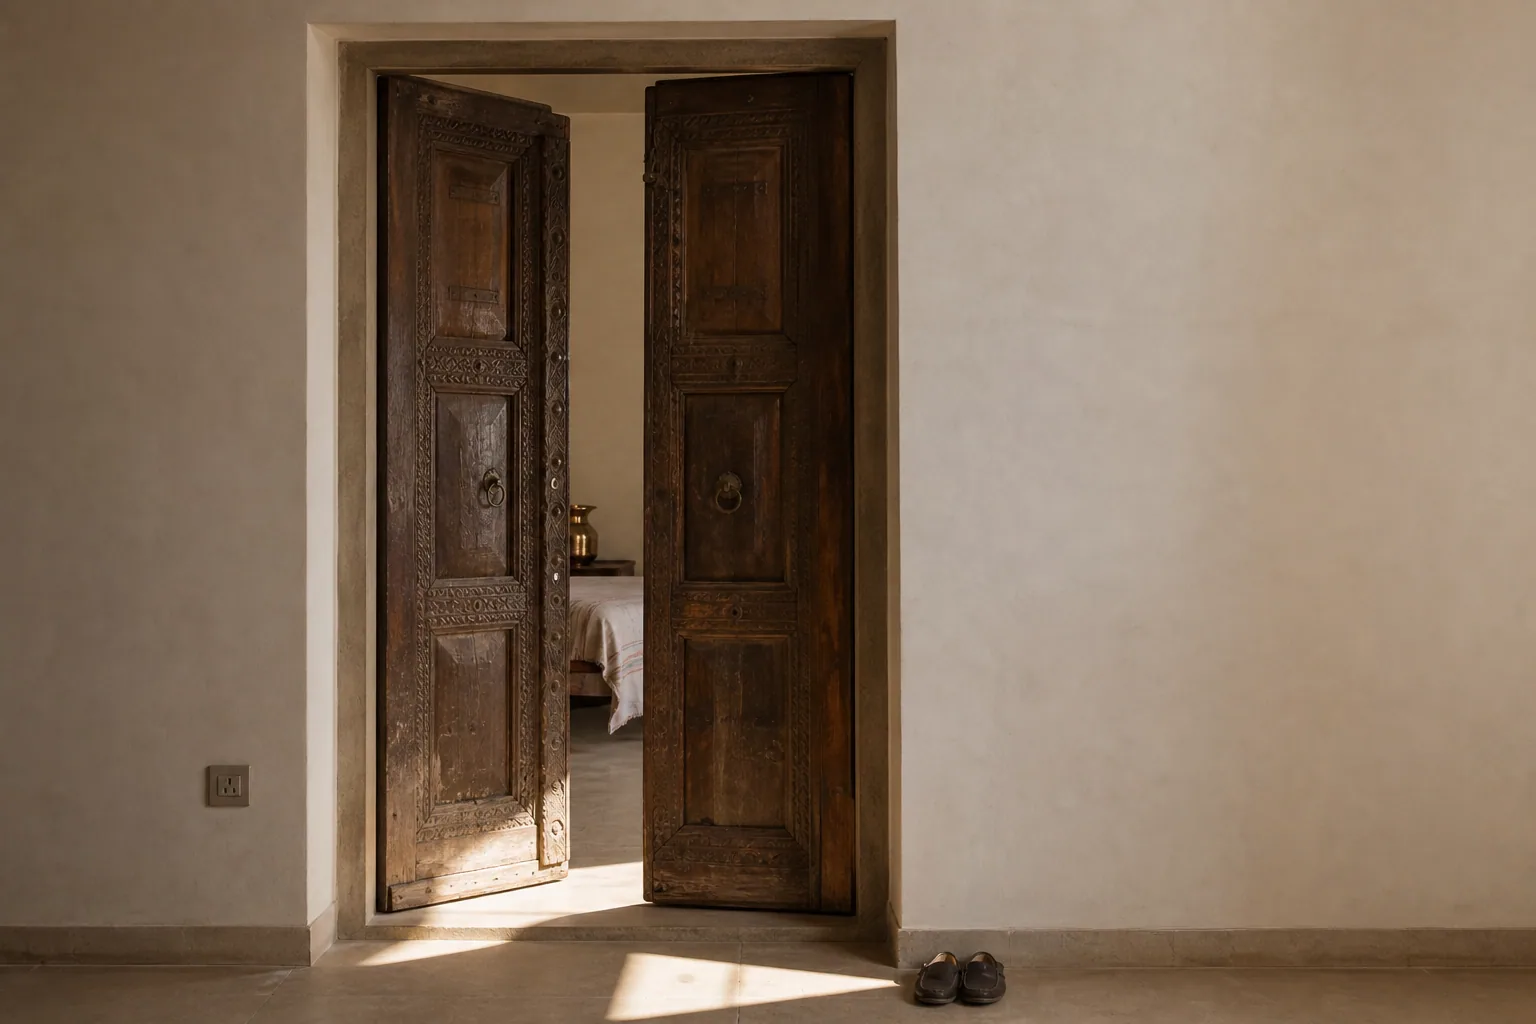
The temptation with a collection like this is to build a gallery. We built a house with deep, plain walls instead, and let the objects be the only ornament in it. Nothing in the architecture competes.
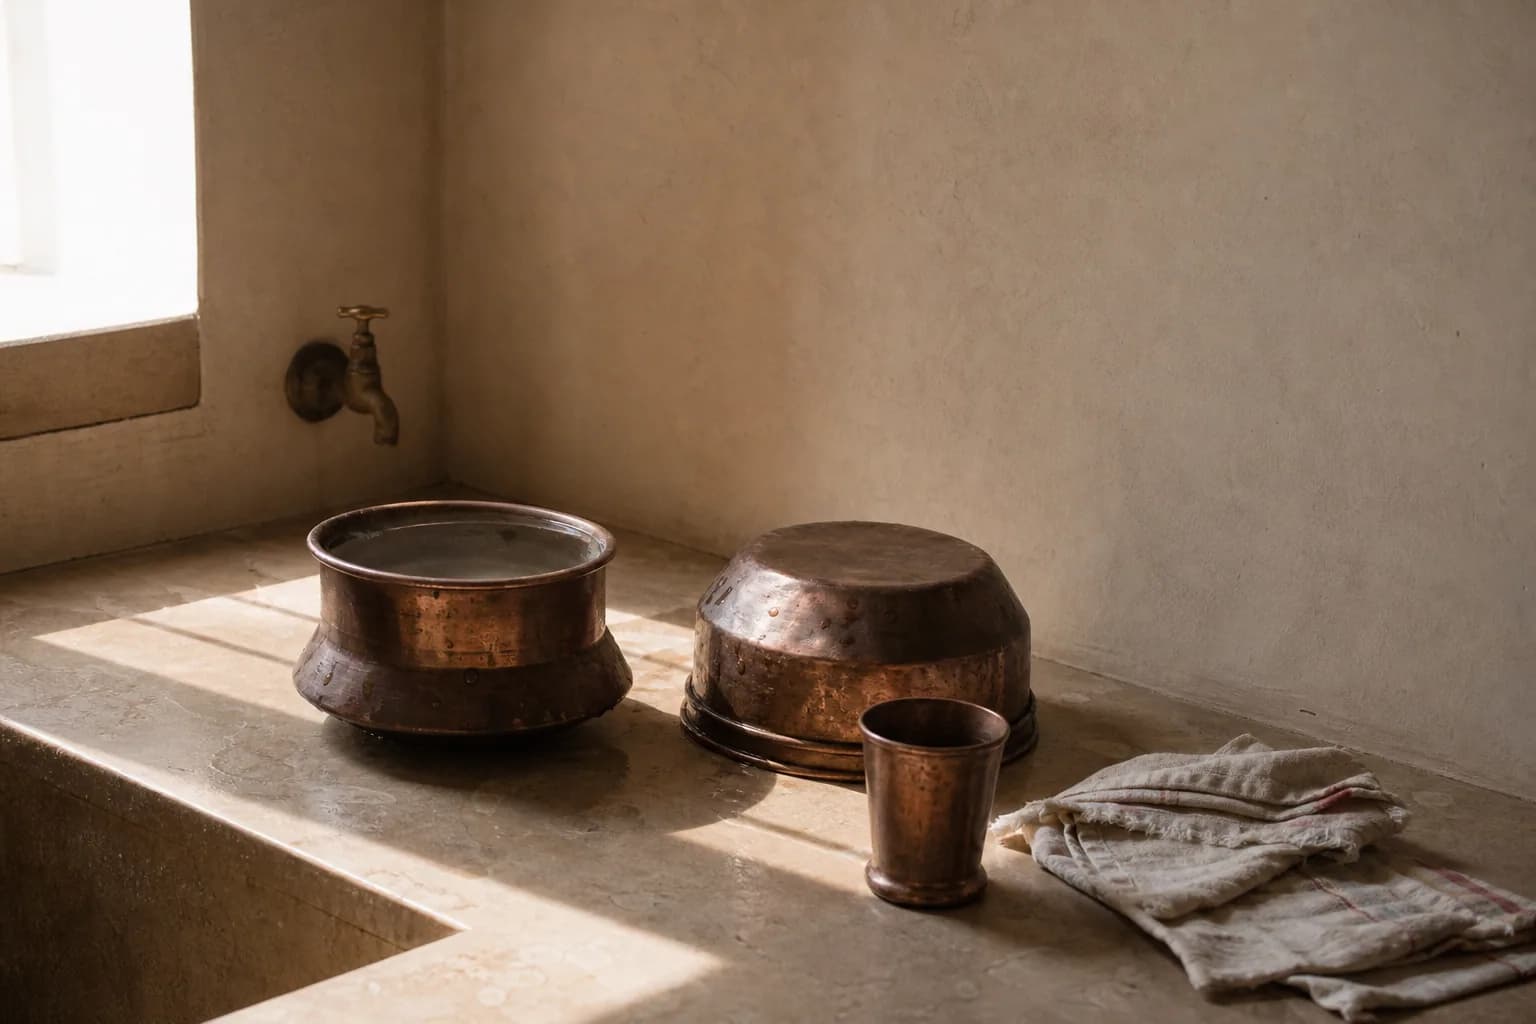
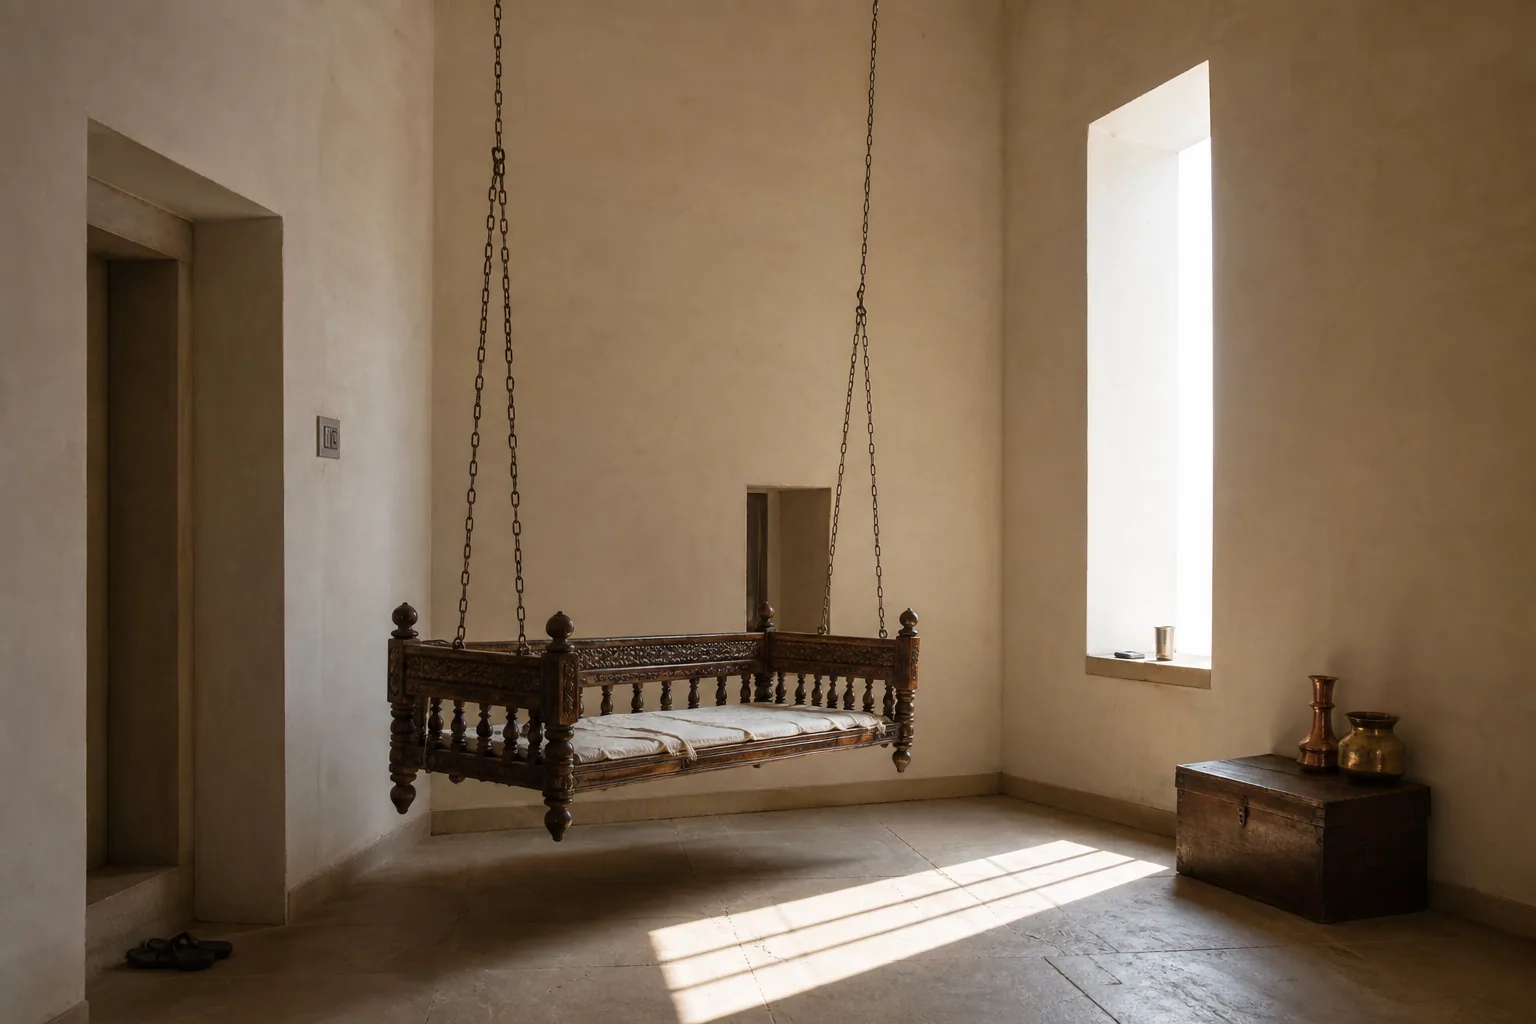
The uyyala hangs in the double-height. The doors became the entrance to the puja room. The copper is in the kitchen, used daily, not displayed. Everything earns its place by still working.
Next project
Ground Plus One